Skip main navigation
Closed
  • $319,000

    310 Ansley Dr, Athens, GA 30605

    3beds
    1,347sqft
    Single Family Residence
    Built in 1977
    0.53 Acres Lot
    $318,300 Zestimate®
    $237/sqft
    $2,172 Estimated rent

    Home value

    $318,300

    $274,000 - $372,000

    $2,172/mo

    Zestimate® history
    Loading
    Loading...

    Owner options

    List your home for rent

    $2,172/mo

    Rent Zestimate®

    Find your next renter with Zillow Rental Manager. Plus, with online applications, you can quickly screen prospective tenants – for free.

    Learn more

    $2,172/mo

    Rent Zestimate®

    Refinance and save

    $1,929/mo

    Est. payment

    Refinancing to a lower rate could help reduce your monthly payments and save thousands over the life of the loan.

    See today's rates

    $1,929/mo

    Est. payment

    Explore your selling options

    Work with a Zillow partner agent

    Leverage their expertise and Zillow's premium Showcase listings to get your home seen by more buyers.

    Get started

    List with your own agent

    Get your home in front of millions of buyers by listing it on Zillow.

    Learn how to do it

    Sell it yourself

    Take full control of how buyers see your home on Zillow by listing For Sale by Owner (FSBO).

    List your home

    What's special

    Gas-starter fireplaceRear deckImmaculate move-in ready homeMetal carportUpdated ceiling fansSpacious light-filled settingNumerous upgrades
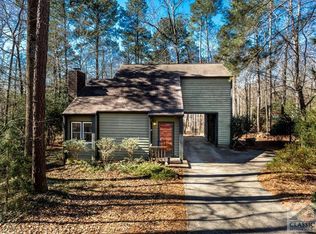
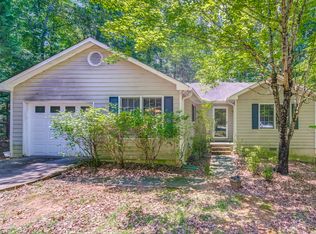
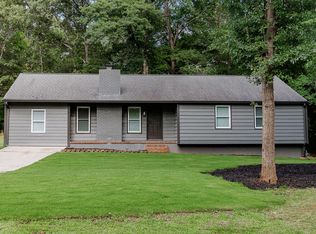
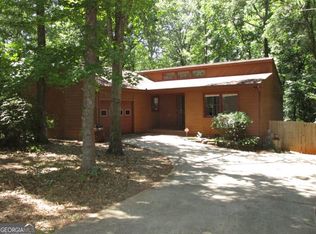
    What a great price for a charming, updated ranch in Prime East Athens Location Nestled in the coveted Ansley Park neighborhood, and boasting unsurpassed convenience to the UGA Vet School, East Athens and the Botanical Gardens is a reimagined ranch that simply stands out. Situated on a corner lot of just over half an acre, the property offers a spacious, light-filled setting thanks to the removal of several large pine trees, leaving behind a canopy of mature oaks. The seller has spent several years meticulously curating modernized details, resulting in an immaculate, move-in ready home with numerous upgrades. Major systems have been recently replaced, adding a peace of mind, including; a BRAND NEW roof (just two months old), an HVAC system and water heater less than a year old, and energy-efficient double-pane windows. Special attention was given to electrical details, such as the GFCI outlets placed along the kitchens back wall and a USB-equipped outlet in the prep area. Hosting an easy-living plan, an inviting living room receives you upon entry and is perfectly adorned with double windows allowing for ample natural light, while a gas-starter fireplace adds warmth and character. Upgraded luxury vinyl plank floors provide extra durability, and effortlessly flows to the dining room and kitchen. Enhancing the layout, the opening from the living to the eat-in kitchen was enlarged to provide a more open setting. With the home chef in mind, the sparkling kitchen was perfectly reimagined to offer custom cabinetry, tiled backsplash highlighted by under-cabinet lighting, expansive upgraded countertops, abundant of recessed lighting, ample pantry storage and topped off with stainless steel refrigerator, newer dishwasher, and an electric range thats less than two years old. Adjacent to the kitchen is a functional laundry room, complete with washer, dryer, a hanging rack, and work space. Continuing with the theme of an updated home, the bedrooms continue to impress with plush new carpeting plus extra padding in the first bedroom, and LVP floors in the second both with generous closets and updated ceiling fans. The hall bathroom has been fully renovated, featuring a new comfort-height vanity, sink, and shower/tub combo. At the end of the hall, the owners suite offers a peaceful retreat with new carpet, a spacious closet outfitted with Ikea shelving, and a private full bath upgraded with a new vanity with sink, and custom tiled shower. This homes amenities extend to the garage equipped with extra storage space, and pull-down stairs leading to an attic complete with an automatic temperature-controlled fan. The exterior of the home offers even more; a newer rear deck for outdoor enjoyment, a metal carport, and matching storage shed with siding. Security is already in place with four cameras surveying the property. With its combination of recent upgrades, thoughtful design, and a prime location, this East Athens home is a true gem.

    Zillow last checked:

    Listing updated:

    Listed by:

    Carolyn Abney 706-850-6148,

    Keller Williams Greater Athens

    Bought with:

    Kirby Kilgore, 239345

    Kilgore Real Estate Group

    Source: GAMLS,MLS#: 10529330MLS Logo

    Facts & features

    Interior

    Bedrooms & bathrooms
    • Bedrooms: 3
    • Bathrooms: 2
    • Full bathrooms: 2
    • Main level bathrooms: 2
    • Main level bedrooms: 3
    Dining room
    • Features: Separate Room
    Kitchen
    • Features: Breakfast Bar, Pantry
    Heating
    • Central, Forced Air, Natural Gas
    Cooling
    • Attic Fan, Ceiling Fan(s), Central Air, Electric, Heat Pump
    Appliances
    • Included: Dishwasher, Dryer, Microwave, Oven/Range (Combo), Refrigerator, Stainless Steel Appliance(s), Washer
    • Laundry: Mud Room
    Features
    • Master On Main Level, Other, Separate Shower, Tile Bath, Walk-In Closet(s)
    • Flooring: Carpet, Tile, Vinyl
    • Windows: Double Pane Windows
    • Basement: Crawl Space
    • Number of fireplaces: 1
    • Fireplace features: Gas Starter, Living Room, Other
    Interior area
    • Total structure area: 1,347
    • Total interior livable area: 1,347 sqft
    • Finished area above ground: 1,347
    • Finished area below ground: 0

    Property

    Parking
    • Total spaces: 1
    • Parking features: Attached, Garage, Guest, Kitchen Level, Off Street, Parking Pad, Storage
    • Has attached garage: Yes
    • Has uncovered spaces: Yes
    Features
    • Levels: One
    • Stories: 1
    • Patio & porch: Deck, Porch
    • Exterior features: Other
    • Has view: Yes
    • View description: Seasonal View
    Lot
    • Size: 0.53 Acres
    • Features: Corner Lot, Level
    • Residential vegetation: Grassed
    Details
    • Additional structures: Other, Shed(s)
    • Parcel number: 184A3 D001

    Construction

    Type & style
    • Home type: SingleFamily
    • Architectural style: Ranch
    • Property subtype: Single Family Residence
    Materials
    • Concrete, Wood Siding
    • Roof: Composition
    Condition
    • Updated/Remodeled
    • New construction: No
    • Year built: 1977

    Utilities & green energy

    • Sewer: Public Sewer
    • Water: Public
    • Utilities for property: Cable Available, Electricity Available, High Speed Internet, Natural Gas Available, Sewer Available, Sewer Connected, Underground Utilities, Water Available
    Green energy
    • Energy efficient items: Appliances, Windows

    Community & neighborhood

    Community
    • Community features: Near Public Transport, Near Shopping
    Location
    • Region: Athens
    • Subdivision: Ansley Park

    HOA & financial

    HOA
    • Has HOA: No
    • Services included: None

    Other

    Other facts
    • Listing agreement: Exclusive Right To Sell

    Price history

    DateEventPrice
    9/19/2025Sold$319,000-5.9%$237/sqft
    Source: GAMLS #10529330 Report a problem
    8/18/2025Pending sale$339,000$252/sqft
    Source: GAMLS #10529330 Report a problem
    8/18/2025Contingent$339,000$252/sqft
    Source: Hive MLS #CM1025992 Report a problem
    8/1/2025Price change$339,000-2.9%$252/sqft
    Source: Hive MLS #CM1025992 Report a problem
    6/19/2025Price change$349,000-3%$259/sqft
    Source: Hive MLS #1025992 Report a problem
    5/24/2025Listed for sale$359,900+0.3%$267/sqft
    Source: Hive MLS #1025992 Report a problem
    5/23/2025Listing removed--
    Source: Owner Report a problem
    4/21/2025Listed for sale$359,000$267/sqft
    Source: Owner Report a problem

    Public tax history

    YearProperty taxesTax assessment
    2025$2,882 +6.5%$92,806 +7.2%
    2024$2,705 $86,555 +8.9%
    2023-- $79,499 +13.6%
    2022-- $70,012 +21.6%
    2021-- $57,598 +3.6%
    2020-- $55,613 +12%
    2019-- $49,649 +7.4%
    2018-- $46,239 +13.7%
    2017$1,381 $40,671 +10.1%
    2016-- $36,926 +0.1%
    2015-- $36,896 -1.5%
    2014-- $37,440
    2013-- --
    2012-- --
    2011-- --
    2010-- --
    2009-- --
    2008-- --
    2007-- --
    2006-- --
    2005-- --
    2004-- --
    2003-- --
    2002-- --
    2001-- --
    2000-- --

    Find assessor info on the county website

    Neighborhood: 30605

    Nearby schools

    GreatSchools rating
    Schools provided by the listing agent
    • Elementary: Barnett Shoals
    • Middle: Hilsman
    • High: Cedar Shoals

    Source: GAMLS. This data may not be complete. We recommend contacting the local school district to confirm school assignments for this home.

    Get pre-qualified for a loan
    At Zillow Home Loans, we can pre-qualify you in as little as 5 minutes with no impact to your credit score.

    An equal housing lender. NMLS #10287.

    Sell for more on Zillow
    Get a Zillow Showcase℠ listing at no additional cost and you could sell for .
    $318,300
    2% more
    +$6,366
    With Zillow Showcase(estimated)
    $324,666