One or more photo(s) has been virtually staged. Welcome to 310 Arbor Drive E – Where Charm, Comfort & Coastal Vibes Collide! Tucked away in one of Palm Harbor’s most beloved neighborhoods “Arbor Glen”, this cottage style, move-in-ready gem is more than just a house – it’s your next chapter waiting to be written! With a thoughtful split floor plan, 3 bedrooms, and 2 beautifully updated bathrooms, this home checks every box and then some. From the moment you pull up, the lush St. Augustine grass, vibrant plumeria, and fruit-bearing fig tree set the tone for the tropical oasis that awaits. Step inside to discover a light-filled living space that flows effortlessly from room to room. The kitchen features, sleek stainless steel appliances, a dual-zone oven for those who love to cook (or just reheat in style). The primary suite is pure relaxation, offering a large walk-in closet and a renovated ensuite bathroom complete with a tiled walk-in shower, and vanity that is sure to suit your needs. The two additional bedrooms are perfect for family, guests, or that home office you’ve been dreaming of. Love the outdoors? You’re in luck. The fully fenced backyard is ideal for pets, play, or just enjoying a quiet Florida evening under the stars. The one-car garage adds convenience, and yes – the washer & dryer are included! Located in the top-rated Palm Harbor school district, you're just minutes from eclectic downtown Palm Harbor, filled with charming shops, delicious eats, craft breweries, and the laid-back vibe that locals love. Whether you're biking the Pinellas Trail or heading to the coast for sunset, this location has it all. 310 Arbor Dr E isn’t just a place to live – it’s a place to love. Come check out this Palm Harbor beauty, and make it yours, today! Windows/Sliding Glass Door 2018 | A/C 2017 | W/H 2012
Sold for $382,000
$382,000
310 ARBOR DRIVE E, PALM HARBOR, FL 34683
3beds
1,108sqft
Single Family Residence
Built in 1984
7,701 Square Feet Lot
$374,600 Zestimate®
$345/sqft
$2,380 Estimated rent
Home value
$374,600
$341,000 - $412,000
$2,380/mo
Zestimate® history
Owner options
List your home for rent
$2,380/mo
Rent Zestimate®
Find your next renter with Zillow Rental Manager. Plus, with online applications, you can quickly screen prospective tenants – for free.
$2,380/mo
Rent Zestimate®
Refinance and save
$2,644/mo
Est. payment
Refinancing to a lower rate could help reduce your monthly payments and save thousands over the life of the loan.
$2,644/mo
Est. payment
Explore your selling options
Work with a Zillow partner agent
Leverage their expertise and Zillow's premium Showcase listings to get your home seen by more buyers.
Get startedList with your own agent
Get your home in front of millions of buyers by listing it on Zillow.
Learn how to do itSell it yourself
Take full control of how buyers see your home on Zillow by listing For Sale by Owner (FSBO).
List your homeWhat's special
Fruit-bearing fig treeLight-filled living spaceTiled walk-in showerRenovated ensuite bathroomDual-zone ovenPrimary suiteSleek stainless steel appliances
Zillow last checked:
Listing updated:
Listed by:
Robert Cancelli 727-772-3863,
KELLER WILLIAMS REALTY- PALM H 727-772-0772
Bought with:
Walkis Cruz, 3063967
FIRST FLA. RLTY. OF TAMPA BAY
Source: Stellar MLS,MLS#: TB8396261 Originating MLS: Suncoast Tampa
Originating MLS: Suncoast Tampa
Facts & features
Interior
Bedrooms & bathrooms
- Bedrooms: 3
- Bathrooms: 2
- Full bathrooms: 2
Primary bedroom
- Features: Walk-In Closet(s)
- Level: First
- Area: 146.3 Square Feet
- Dimensions: 13.3x11
Bedroom 2
- Features: Built-in Closet
- Level: First
- Area: 121 Square Feet
- Dimensions: 11x11
Bedroom 3
- Features: Built-in Closet
- Level: First
- Area: 90 Square Feet
- Dimensions: 9x10
Primary bathroom
- Level: First
- Area: 36 Square Feet
- Dimensions: 8x4.5
Bathroom 2
- Level: First
- Area: 37.5 Square Feet
- Dimensions: 5x7.5
Dining room
- Level: First
- Area: 72.25 Square Feet
- Dimensions: 8.5x8.5
Kitchen
- Level: First
- Area: 67.5 Square Feet
- Dimensions: 9x7.5
Living room
- Level: First
- Area: 201.5 Square Feet
- Dimensions: 13x15.5
Heating
- Central, Electric
Cooling
- Central Air
Appliances
- Included: Dishwasher, Dryer, Electric Water Heater, Range, Range Hood, Refrigerator, Washer
- Laundry: In Garage
Features
- Ceiling Fan(s), Walk-In Closet(s)
- Flooring: Ceramic Tile, Laminate
- Doors: Sliding Doors
- Has fireplace: No
Interior area
- Total structure area: 1,400
- Total interior livable area: 1,108 sqft
Property
Parking
- Total spaces: 1
- Parking features: Driveway
- Attached garage spaces: 1
- Has uncovered spaces: Yes
- Details: Garage Dimensions: 13x20
Features
- Levels: One
- Stories: 1
- Patio & porch: Patio
- Exterior features: Sidewalk
- Fencing: Chain Link,Wood
Lot
- Size: 7,701 Square Feet
- Dimensions: 70 x 110
- Residential vegetation: Trees/Landscaped
Details
- Parcel number: 122815013270000550
- Zoning: R-2
- Special conditions: None
Construction
Type & style
- Home type: SingleFamily
- Architectural style: Ranch
- Property subtype: Single Family Residence
Materials
- Block, Stucco
- Foundation: Slab
- Roof: Shingle
Condition
- New construction: No
- Year built: 1984
Utilities & green energy
- Sewer: Public Sewer
- Water: Public
- Utilities for property: BB/HS Internet Available, Cable Available, Electricity Connected, Public, Sewer Connected, Water Connected
Community & HOA
Community
- Pet fee: $0 monthly
- Subdivision: ARBOR GLEN PH TWO
HOA
- Has HOA: Yes
- HOA fee: $3 monthly
- HOA name: Yesenia Robles - Arbor Glen HOA
- HOA phone: 773-551-9184
Location
- Region: Palm Harbor
Financial & listing details
- Price per square foot: $345/sqft
- Tax assessed value: $320,013
- Annual tax amount: $1,459
- Date on market: 6/16/2025
- Cumulative days on market: 60 days
- Listing terms: Cash,Conventional,FHA,VA Loan
- Ownership: Fee Simple
- Total actual rent: 0
- Electric utility on property: Yes
- Road surface type: Paved
Price history
| Date | Event | Price |
|---|---|---|
| 9/19/2025 | Sold | $382,000+0.5%$345/sqft |
Source:  Stellar MLS #TB8396261 Report a problem Stellar MLS #TB8396261 Report a problem | ||
| 8/16/2025 | Pending sale | $380,000$343/sqft |
Source: Stellar MLS #TB8396261 Report a problem | ||
| 8/13/2025 | Price change | $380,000-5%$343/sqft |
Source: Stellar MLS #TB8396261 Report a problem | ||
| 7/7/2025 | Price change | $400,000-5.9%$361/sqft |
Source: Stellar MLS #TB8396261 Report a problem | ||
| 6/16/2025 | Listed for sale | $425,000-3.3%$384/sqft |
Source: Stellar MLS #TB8396261 Report a problem | ||
| 11/14/2024 | Listing removed | $439,500-2.3%$397/sqft |
Source: Stellar MLS #TB8313516 Report a problem | ||
| 10/24/2024 | Listed for sale | $450,000$406/sqft |
Source: Stellar MLS #TB8313516 Report a problem | ||
Public tax history
| Year | Property taxes | Tax assessment |
|---|---|---|
| 2024 | $1,459 +2.5% | $117,040 +3% |
| 2023 | $1,424 +4.3% | $113,631 +3% |
| 2022 | $1,365 +0.9% | $110,321 +3% |
| 2021 | $1,354 +0.8% | $107,108 +1.4% |
| 2020 | $1,343 +2.3% | $105,629 +2.3% |
| 2019 | $1,313 | $103,254 +1.9% |
| 2018 | $1,313 +2% | $101,329 +2.1% |
| 2017 | $1,288 +3.1% | $99,245 +2.1% |
| 2016 | $1,249 -1.6% | $97,204 +0.7% |
| 2015 | $1,269 +0.6% | $96,528 +0.8% |
| 2014 | $1,261 +0.9% | $95,762 +1.5% |
| 2013 | $1,250 -0.7% | $94,347 -3.8% |
| 2012 | $1,258 | $98,111 +3% |
| 2011 | -- | $95,253 -11.7% |
| 2010 | -- | $107,899 -12.9% |
| 2009 | -- | $123,929 -7.2% |
| 2008 | $1,916 | $133,500 -21.2% |
| 2007 | -- | $169,500 +33.5% |
| 2005 | -- | $127,000 +13.4% |
| 2004 | $2,472 +8.4% | $112,000 +8.9% |
| 2003 | $2,281 +30% | $102,800 +21.1% |
| 2002 | $1,754 | $84,900 +6% |
| 2001 | $1,754 +14.8% | $80,100 +12.7% |
| 2000 | $1,528 | $71,100 |
Find assessor info on the county website
Neighborhood: 34683
Nearby homes
- $424,3003 bd2 ba1.5k sqft298 Arbor Dr E, Palm Harbor, FL 34683Off Market
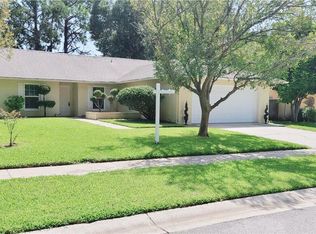
- $470,3003 bd2 ba1.4k sqft322 Arbor Dr E, Palm Harbor, FL 34683Off Market
- $470,5003 bd2 ba1.4k sqft286 Arbor Dr E, Palm Harbor, FL 34683Off Market
- $411,9003 bd2 ba1.4k sqft334 Arbor Dr E, Palm Harbor, FL 34683Off Market
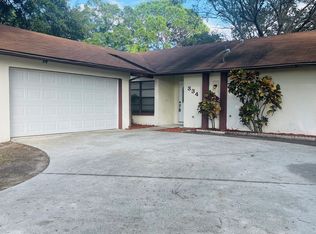
- $540,4003 bd2 ba1.7k sqft309 Arbor Dr E, Palm Harbor, FL 34683Off Market
- $413,5003 bd2 ba1.2k sqft1767 Arbor Dr S, Palm Harbor, FL 34683Off Market
- $437,1003 bd2 ba1.6k sqft297 Arbor Dr E, Palm Harbor, FL 34683Off Market
- $476,2003 bd2 ba1.4k sqft321 Arbor Dr E, Palm Harbor, FL 34683Sold
Nearby schools
GreatSchools rating
- 10/10Ozona Elementary SchoolGrades: PK-5Distance: 1.2 mi
- 5/10Palm Harbor Middle SchoolGrades: 6-8Distance: 0.1 mi
- 8/10Palm Harbor University High SchoolGrades: 9-12Distance: 1.5 mi
Schools provided by the listing agent
- Elementary: Ozona Elementary-PN
- Middle: Palm Harbor Middle-PN
- High: Palm Harbor Univ High-PN
Source: Stellar MLS. This data may not be complete. We recommend contacting the local school district to confirm school assignments for this home.
Get a cash offer in 3 minutes
Find out how much your home could sell for in as little as 3 minutes with a no-obligation cash offer.
Estimated market value
$374,600
Get a cash offer in 3 minutes
Find out how much your home could sell for in as little as 3 minutes with a no-obligation cash offer.
Estimated market value
$374,600
- Florida
- Pinellas County
- Palm Harbor
- 34683
- 310 ARBOR DRIVE E
Nearby cities
Nearby zip codes
Other Palm Harbor Topics
