Skip main navigation
Off market
  • $642,400

    310 Ardan Oaks Dr, Cape Carteret, NC 28584

    4beds
    3,540sqft
    SingleFamily
    Built in 2012
    0.53 Acres Lot
    $642,400 Zestimate®
    $181/sqft
    $3,270 Estimated rent

    Home value

    $642,400

    $610,000 - $681,000

    $3,270/mo

    Zestimate® history
    Loading
    Loading...

    Owner options

    List your home for rent

    $3,270/mo

    Rent Zestimate®

    Find your next renter with Zillow Rental Manager. Plus, with online applications, you can quickly screen prospective tenants – for free.

    Learn more

    $3,270/mo

    Rent Zestimate®

    Refinance and save

    $3,724/mo

    Est. payment

    Refinancing to a lower rate could help reduce your monthly payments and save thousands over the life of the loan.

    See today's rates

    $3,724/mo

    Est. payment

    Explore your selling options

    Work with a Zillow partner agent

    Leverage their expertise and Zillow's premium Showcase listings to get your home seen by more buyers.

    Get started

    List with your own agent

    Get your home in front of millions of buyers by listing it on Zillow.

    Learn how to do it

    Sell it yourself

    Take full control of how buyers see your home on Zillow by listing For Sale by Owner (FSBO).

    List your home

    What's special

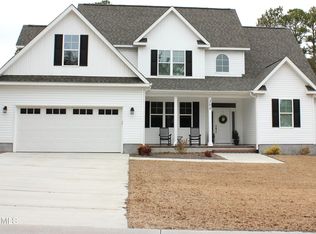
    Spacious 4BR-4BA home in a very nice small community of Ardan Oaks in Cape Carteret, NC. The home is approximately 3500 square feet and on a .5+ acre corner lot. Construction on this home was completed in 2012 with the following features: Natural Gas Nicely landscaped with beautiful oak trees, entire lot sodded, irrigation and private well Huge 20x20 wood deck with attached covered porch Side entry two car attached finished garage Wood fenced back yard Open floor plan Large kitchen with lots of storage, large pantry, granite and huge center island Gas log, beautiful stone fireplace Nice thick wood or faux-wood blinds throughout Huge 1st floor master suite, double vanity, soaking tub, shower, HUGE walk-in closet Additional 1st floor full bath Additional 1st floor Study, Nursery or Bonus Room with built in bookshelves and window seat Large open loft area at top of stairs Large man cave/bonus room 2 additional full bathrooms upstairs 3 additional bedrooms upstairs with vaulted ceilings, ceiling fans and large closets Large walk-in storage area plus additional storage area in pull down stairs in attic In the highly coveted Western Carteret school district

    This property is not currently displayed as for sale or rent on Zillow. This may be different from what's on other websites or public sources.

    Facts & features

    Interior

    Bedrooms & bathrooms
    • Bedrooms: 4
    • Bathrooms: 4
    • Full bathrooms: 4
    Heating
    • Heat pump, Gas
    Appliances
    • Included: Dishwasher, Microwave, Range / Oven, Refrigerator
    Features
    • Flooring: Carpet, Hardwood
    • Has fireplace: Yes
    Interior area
    • Total interior livable area: 3,540 sqft

    Property

    Parking
    • Total spaces: 4
    • Parking features: Garage - Attached
    Features
    • Exterior features: Other
    Lot
    • Size: 0.53 Acres
    Details
    • Parcel number: 538517107985000

    Construction

    Type & style
    • Home type: SingleFamily
    • Architectural style: Conventional
    Materials
    • Foundation: Concrete
    • Roof: Shake / Shingle
    Condition
    • Year built: 2012

    Community & HOA

    HOA
    • Has HOA: Yes
    • HOA fee: $17 monthly
    Location
    • Region: Cape Carteret

    Financial & listing details

    • Price per square foot: $181/sqft
    • Tax assessed value: $649,918
    • Annual tax amount: $3,120

    Price history

    DateEventPrice
    5/17/2023Sold$552,000+2.2%$156/sqft
    Source: Hive MLS #100380120 Report a problem
    4/24/2023Pending sale$540,000$153/sqft
    Source: Hive MLS #100380120 Report a problem
    4/20/2023Listed for sale$540,000+21.3%$153/sqft
    Source: Hive MLS #100380120 Report a problem
    5/4/2021Sold$445,000+22.1%$126/sqft
    Source: Hive MLS #100263198 Report a problem
    5/7/2018Listing removed$364,500$103/sqft
    Source: Owner Report a problem
    2/7/2018Pending sale$364,500$103/sqft
    Source: Owner Report a problem
    1/31/2018Listed for sale$364,500+8.8%$103/sqft
    Source: Owner Report a problem
    6/15/2016Listing removed$335,000$95/sqft
    Source: Owner Report a problem
    6/15/2016Listed for sale$335,000+0.6%$95/sqft
    Source: Owner Report a problem
    6/3/2016Sold$333,000-0.6%$94/sqft
    Source: Public Record Report a problem
    3/25/2016Pending sale$335,000$95/sqft
    Source: Owner Report a problem
    3/10/2016Listed for sale$335,000+1.5%$95/sqft
    Source: Owner Report a problem
    1/2/2013Sold$330,000$93/sqft
    Source: Public Record Report a problem

    Public tax history

    YearProperty taxesTax assessment
    2025$3,120 +29.3%$649,918 +90.8%
    2024$2,414 +3.6%$340,569
    2023$2,331 +4.2%$340,569
    2022$2,237 $340,569 +2.1%
    2021$2,237 $333,486 -2.1%
    2020$2,237 +8.3%$340,569 +5%
    2019$2,067 $324,370
    2017$2,067 +9.4%$324,370
    2016$1,888 $324,370
    2015$1,888 +10.4%$324,370 -12.3%
    2014$1,710 $369,986
    2013-- $369,986
    Find assessor info on the county website

    Neighborhood: 28584

    Nearby schools

    GreatSchools rating
    Get a cash offer in 3 minutes
    Find out how much your home could sell for in as little as 3 minutes with a no-obligation cash offer.
    Estimated market value
    $642,400
    Get a cash offer in 3 minutes
    Find out how much your home could sell for in as little as 3 minutes with a no-obligation cash offer.
    Estimated market value
    $642,400