Skip main navigation
Off market
  • $898,500

    310 Arlington Ave Unit 218, Charlotte, NC 28203

    1beds
    2,374sqft
    Townhouse
    Built in 1920
    2.88 Acres Lot
    $898,500 Zestimate®
    $378/sqft
    $3,081 Estimated rent

    Home value

    $898,500

    $818,000 - $1.01M

    $3,081/mo

    Zestimate® history
    Loading
    Loading...

    Owner options

    List your home for rent

    $3,081/mo

    Rent Zestimate®

    Find your next renter with Zillow Rental Manager. Plus, with online applications, you can quickly screen prospective tenants – for free.

    Learn more

    $3,081/mo

    Rent Zestimate®

    Refinance and save

    $5,729/mo

    Est. payment

    Refinancing to a lower rate could help reduce your monthly payments and save thousands over the life of the loan.

    See today's rates

    $5,729/mo

    Est. payment

    Explore your selling options

    Work with a Zillow partner agent

    Leverage their expertise and Zillow's premium Showcase listings to get your home seen by more buyers.

    Get started

    List with your own agent

    Get your home in front of millions of buyers by listing it on Zillow.

    Learn how to do it

    Sell it yourself

    Take full control of how buyers see your home on Zillow by listing For Sale by Owner (FSBO).

    List your home

    What's special

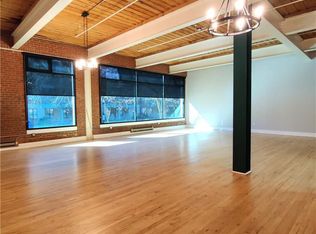
    Own a SHOWSTOPPER at the history-filled Factory South Condominiums. Prime, large loft w/covered parking and a storage unit. This is the perfect mix of old and new, w/100-year-old brick walls paired with a stylish, well thought out renovation. The sleek kitchen has quartzite countertops, custom cabinetry, stainless Kitchen Aid Appliances, and opens to the spacious dining area. From there, more wide open space w/room for game tables and two living areas, w/walls of windows looking toward bustling South Boulevard. One of three specially built barn doors leads to the oversized bedroom, w/room for a home gym and office. There's a renovated bathroom w/champagne bronze hardware, a soaking tub, and shower w/dual heads and a handheld. Closet/dressing room conveniently houses the laundry. The icing on the cake, a powder room off the foyer for guests. The longtime home of the Lance Packaging company, this is preservation at its best, instead of just building new. Prepare to fall in love!

    This property is not currently displayed as for sale or rent on Zillow. This may be different from what's on other websites or public sources.

    Facts & features

    Interior

    Bedrooms & bathrooms
    • Bedrooms: 1
    • Bathrooms: 2
    • Full bathrooms: 1
    • 1/2 bathrooms: 1
    Heating
    • Heat pump
    Cooling
    • Central
    Appliances
    • Included: Dishwasher, Garbage disposal, Microwave
    • Laundry: Main Level
    Features
    • Ceiling Fan(s), Walk-In Closet(s), Built-in Features, Open Floorplan
    • Flooring: Tile, Hardwood
    • Basement: Other - See Media/Remarks
    Interior area
    • Total interior livable area: 2,374 sqft
    • Finished area below ground: 0

    Property

    Parking
    • Total spaces: 1
    Features
    • Entry location: Main
    • Exterior features: Brick
    Lot
    • Size: 2.88 Acres
    Details
    • Parcel number: 12303718
    • Zoning: UMUD
    • Special conditions: Standard

    Construction

    Type & style
    • Home type: Townhouse
    • Architectural style: Other
    Materials
    • Roof: Built-up
    Condition
    • Year built: 1920

    Utilities & green energy

    • Water: City Water

    Community & HOA

    HOA
    • Has HOA: Yes
    • HOA fee: $429 monthly
    Location
    • Region: Charlotte

    Financial & listing details

    • Price per square foot: $378/sqft
    • Tax assessed value: $774,034
    • Annual tax amount: $509,800

    Price history

    DateEventPrice
    12/18/2020Sold$639,000$269/sqft
    Source: Canopy MLS as distributed by MLS GRID #3682692 Report a problem
    11/21/2020Pending sale$639,000$269/sqft
    Source: Nestlewood Realty, LLC #3682692 Report a problem
    11/19/2020Listed for sale$639,000+102.9%$269/sqft
    Source: Nestlewood Realty, LLC #3682692 Report a problem
    9/26/2014Sold$315,000+57.5%$133/sqft
    Source: Public Record Report a problem
    11/9/1999Sold$200,000-16.3%$84/sqft
    Source: Public Record Report a problem
    5/8/1998Sold$239,000$101/sqft
    Source: Public Record Report a problem

    Public tax history

    YearProperty taxesTax assessment
    2025-- $774,034
    2024-- $774,034
    2023-- $774,034 +53.4%
    2022-- $504,500
    2021-- $504,500 -1%
    2020-- $509,800
    2019$5,210 +45.2%$509,800 +99.9%
    2018$3,589 +6.5%$255,000
    2017$3,371 $255,000 +4.6%
    2016$3,371 $243,700
    2015$3,371 +1.2%$243,700
    2014$3,332 $243,700
    2013-- $243,700
    2012-- $243,700
    2011-- $243,700 +1%
    2010-- $241,400
    2009-- $241,400
    2008-- $241,400
    2007-- $241,400
    2006-- $241,400
    2005-- $241,400
    2004-- $241,400
    2003-- $241,400 +12.7%
    2002-- $214,280
    2001-- $214,280
    2000-- $214,280
    Find assessor info on the county website

    Neighborhood: Dilworth

    Nearby schools

    GreatSchools rating
    Schools provided by the listing agent
    • Elementary: Dilworth Latta Campus/Dilworth Sedgefield Campus
    • Middle: Sedgefield
    • High: Myers Park

    Source: The MLS. This data may not be complete. We recommend contacting the local school district to confirm school assignments for this home.

    Get a cash offer in 3 minutes
    Find out how much your home could sell for in as little as 3 minutes with a no-obligation cash offer.
    Estimated market value
    $898,500
    Get a cash offer in 3 minutes
    Find out how much your home could sell for in as little as 3 minutes with a no-obligation cash offer.
    Estimated market value
    $898,500