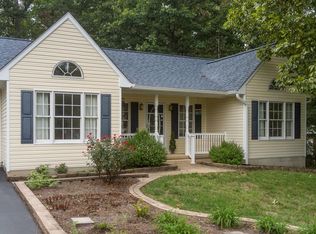
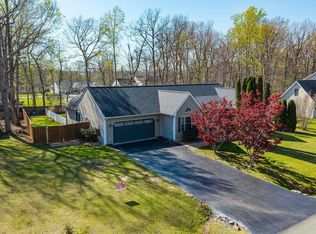
This 4-bedroom home located in the Forest Springs subdivision offers a traditional floor plan designed for optimal space and comfort. The property features an inviting front porch, ideal for rocking chairs, and upon entry, you will find a spacious living room and dining room, perfect for entertaining guests. Additionally, the bright sunroom serves as an excellent area for plant enthusiasts or a sunny reading nook. The primary bedroom functions as a private retreat, complete with a jetted tub, double vanity, and a large walk-in closet, providing substantial storage for your belongings. The three additional bedrooms are generously sized, making them suitable for family members, guests, or even as an additional family room. Situated on a large private wooded lot, this home offers a peaceful atmosphere, making it an attractive option for those who appreciate nature. With its combination of comfort and practicality, this property presents a wonderful opportunity for potential homeowners.
Active
Price cut: $10.1K (8/10)
$449,900
310 Arrowhead Ln, Stuarts Draft, VA 24477
4beds
2,734sqft
Single Family Residence
Built in 2005
0.85 Acres Lot
$443,200 Zestimate®
$165/sqft
$-- HOA
What's special
Bright sunroomSunny reading nookTraditional floor planLarge private wooded lotInviting front porchJetted tubDouble vanity
- 80 days
- 1,007
- 105
Likely to sell faster than
Zillow last checked:
Listing updated:
Listed by:
HEARTHSTONE REALTY GROUP TEAM 540-712-2733,
NEST REALTY GROUP STAUNTON 540-712-2733
Source: CAAR,MLS#: 679608 Originating MLS: Greater Augusta Association of Realtors Inc
Originating MLS: Greater Augusta Association of Realtors IncFacts & features
Interior
Bedrooms & bathrooms
- Bedrooms: 4
- Bathrooms: 3
- Full bathrooms: 2
- 1/2 bathrooms: 1
- Main level bathrooms: 1
Rooms
- Room types: Bathroom, Bedroom, Dining Room, Eat-in Kitchen, Full Bath, Foyer, Half Bath, Kitchen, Laundry, Living Room, Primary Bathroom, Primary Bedroom, Sunroom
Primary bedroom
- Level: Second
Bedroom
- Level: Second
Primary bathroom
- Level: Second
Bathroom
- Level: Second
Dining room
- Level: First
Foyer
- Level: First
Half bath
- Level: First
Kitchen
- Level: First
Laundry
- Level: Second
Living room
- Level: First
Sunroom
- Level: First
Heating
- Central, Forced Air, Heat Pump, Natural Gas
Cooling
- Central Air, Heat Pump
Appliances
- Included: Dishwasher, Gas Range, Microwave, Refrigerator
- Laundry: Washer Hookup, Dryer Hookup
Features
- Double Vanity, Jetted Tub, Walk-In Closet(s), Breakfast Bar, Entrance Foyer, Eat-in Kitchen
- Flooring: Carpet, Ceramic Tile, Laminate
- Windows: Tilt-In Windows
- Has basement: No
- Has fireplace: Yes
- Fireplace features: Gas
Interior area
- Total structure area: 3,322
- Total interior livable area: 2,734 sqft
- Finished area above ground: 2,734
- Finished area below ground: 0
Property
Parking
- Total spaces: 2
- Parking features: Asphalt, Attached, Garage, Garage Faces Side
- Attached garage spaces: 2
Features
- Levels: Two
- Stories: 2
- Patio & porch: Concrete, Deck, Front Porch, Porch
- Exterior features: Mature Trees/Landscape
- Has spa: Yes
- Has view: Yes
- View description: Trees/Woods
Lot
- Size: 0.85 Acres
- Features: Wooded
Details
- Parcel number: 084/E1 15/ /194 /
- Zoning description: R-1 Residential
Construction
Type & style
- Home type: SingleFamily
- Architectural style: Traditional
- Property subtype: Single Family Residence
Materials
- Stick Built, Vinyl Siding
- Foundation: Block
- Roof: Architectural,Composition,Shingle
Condition
- New construction: No
- Year built: 2005
Utilities & green energy
- Sewer: Public Sewer
- Water: Public
- Utilities for property: Cable Available, Natural Gas Available
Community & HOA
Community
- Security: Smoke Detector(s)
- Subdivision: FOREST SPRINGS
HOA
- Has HOA: No
- Amenities included: None
Location
- Region: Stuarts Draft
Financial & listing details
- Price per square foot: $165/sqft
- Tax assessed value: $436,000
- Annual tax amount: $2,267
- Date on market: 7/16/2026
- Cumulative days on market: 81 days
Estimated market value
$443,200
$421,000 - $465,000
$2,712/mo
Price history
| Date | Event | Price |
|---|---|---|
| 8/10/2026 | Price change | $449,900-2.2%$165/sqft |
Source:  CAAR #679608 Report a problem CAAR #679608 Report a problem | ||
| 7/16/2026 | Listed for sale | $460,000+22.7%$168/sqft |
Source: CAAR #679608 Report a problem | ||
| 9/30/2022 | Sold | $375,000$137/sqft |
Source:  GASAOR #634028 Report a problem GASAOR #634028 Report a problem | ||
| 8/26/2022 | Pending sale | $375,000$137/sqft |
Source: CAAR #634028 Report a problem | ||
| 8/24/2022 | Listed for sale | $375,000$137/sqft |
Source: CAAR #634028 Report a problem | ||
Public tax history
| Year | Property taxes | Tax assessment |
|---|---|---|
| 2025 | $2,267 | $436,000 |
| 2024 | $2,267 +45.6% | $436,000 +76.4% |
| 2023 | $1,557 | $247,100 |
| 2022 | $1,557 | $247,100 |
| 2021 | $1,557 | $247,100 |
| 2020 | $1,557 | $247,100 |
| 2019 | $1,557 -36.6% | $247,100 +0.6% |
| 2018 | $2,457 +72.4% | $245,676 |
| 2017 | $1,425 +20.9% | $245,676 |
| 2016 | $1,178 | $245,676 |
| 2015 | $1,178 | $245,676 |
| 2014 | $1,178 | $245,676 +0.1% |
| 2013 | $1,178 | $245,500 |
| 2012 | -- | $245,500 |
| 2010 | -- | $245,500 |
| 2009 | -- | $245,500 |
Find assessor info on the county website
Monthly payment
Est. payment
Payment breakdown
Explore the cost of this home by adjusting the details. Changes won't be saved.Climate risks
Neighborhood: 24477
Nearby schools
Schools provided by the listing agent
- Elementary: Guy K. Stump
- Middle: Stuarts Draft
- High: Stuarts Draft
Source: CAAR. This data may not be complete. We recommend contacting the local school district to confirm school assignments for this home.
Similar homes
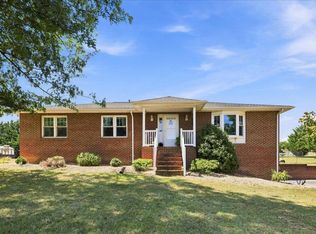
- $450,0003 bd2 ba1.8k sqft1821 White Hill Rd, Stuarts Draft, VA 24477For Sale
 MLS ID #681618, KATIE GRIFFIN, MCCLURE REALTY COMPANY. CAAR
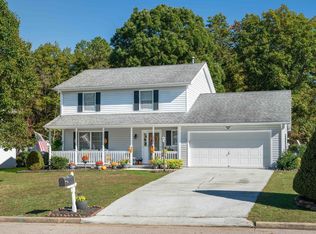
 - $420,0003 bd3 ba2.1k sqft252 Flint Mountain Dr, Stuarts Draft, VA 24477For Sale
 MLS ID #674977, GARY PALMER, TOWN REALTY. CAAR
 - $375,0003 bd3 ba2.1k sqft87 Falling Rock Dr, Stuarts Draft, VA 24477For Sale
 MLS ID #682083, JULIE SLAYTON, OLD DOMINION REALTY INC - AUGUSTA. CAAR
 - $475,0003 bd3 ba1.9k sqft39 Cranberry Dr, Stuarts Draft, VA 24477For Sale
 MLS ID #680299, CHARITY COX, PAUL WESLEY REAL ESTATE. CAAR
 - $430,0003 bd3 ba1.8k sqft52 Cloverdale Ln, Stuarts Draft, VA 24477For SaleMLS ID #681122, KK HOMES TEAM, PAUL WESLEY REAL ESTATE. CAAR
- $325,0003 bd2 ba1.6k sqft345 Cooper Dr, Stuarts Draft, VA 24477For SaleMLS ID #680400, CHARITY COX, PAUL WESLEY REAL ESTATE. CAAR
- $399,0003 bd3 ba3.6k sqft103 W High St, Stuarts Draft, VA 24477For SaleMLS ID #680614, Barry Suttles, Kline May Realty. CAAR
- $436,9053 bd3 ba2.4k sqft83 Morningview Ct, Stuarts Draft, VA 24477New ConstructionMLS ID #682382, CHRISTOPHER BURNS, COLDWELL BANKER ELITE-RICHMOND. CAAR
- $479,9005 bd3 ba2.3k sqft87 Sunset Dr, Waynesboro, VA 22980For SaleMLS ID #682617, TAMMY WILES, 1ST DOMINION REALTY INC. CAAR
- $389,9003 bd3 ba1.5k sqft27 Morningview Ct, Stuarts Draft, VA 24477For SaleMLS ID #680145, ANNE HUDLOW, WESTHILLS LTD. REALTORS. CAAR
- $347,7003 bd2 ba1.9k sqft248 Stuart Ave, Stuarts Draft, VA 24477For SaleMLS ID #681709, MELISSA SHEETS, EXP REALTY LLC. CAAR
- $529,0005 bd4 ba1.9k sqft46 Lookover Ter, Stuarts Draft, VA 24477For Sale
 MLS ID #VAAG2002904, Carol Nguyen, Excel Realty Corp.. Bright MLS
 - $349,0003 bd2 ba1.6k sqft108 Canton Ln, Stuarts Draft, VA 24477For SaleMLS ID #681782, MARK SNYDER, FIRST RATE REALTY-STAUNTON, INC.. CAAR
- $459,0003 bd2 ba1.4k sqft926 Blue Ridge Dr, Wintergreen Resort, VA 22967For SaleMLS ID #682670, DIMA HOLMES, PEAK REALTY VIRGINIA, LLC. CAAR
- $329,9003 bd2 ba1.9k sqft1096 Cold Springs Rd, Stuarts Draft, VA 24477For SaleMLS ID #681815, HEARTHSTONE REALTY GROUP TEAM, NEST REALTY GROUP STAUNTON. CAAR
- $454,9004 bd3 ba2.4k sqft1627 Chatham Rd, Waynesboro, VA 22980For SaleMLS ID #681556, PERSINGER REAL ESTATE GROUP TEAM, REAL BROKER LLC. CAAR
- $499,9004 bd2 ba2k sqft204 Locust Grove Ln, Stuarts Draft, VA 24477New ConstructionMLS ID #681665, JILL ARGENBRIGHT, EARHART AND ASSOCIATES. CAAR
- $395,0004 bd2 ba2k sqft3396 Stuarts Draft Hwy, Waynesboro, VA 22980For SaleMLS ID #680169, MARY BETH MORAN, THE HOGAN GROUP-CHARLOTTESVILLE. CAAR
- $379,9053 bd3 ba2.4k sqft84 Morningview Ct, Stuarts Draft, VA 24477New ConstructionMLS ID #682384, CHRISTOPHER BURNS, COLDWELL BANKER ELITE-RICHMOND. CAAR
