Stunning residence nestled in White House! Discover the allure of this home, boasting a main level master suite with a spacious full bath and an expansive walk-in closet. The kitchen is a chef's delight, adorned with granite countertops and a gas stove, ideal for culinary endeavors, complemented by a generously sized eat-in area. Ascend to find a sizable bonus room above the garage, complete with its own full bath, offering versatility as a potential fourth bedroom. Rich wood flooring graces the dining room, living room, and kitchen, adding warmth and charm throughout. Step outside to the deck, overlooking a tranquil, private backyard with a patio below and a concrete pad perfect for basketball enthusiasts. Retreat to the incredible "man cave" in the basement, a hidden gem awaiting exploration/great safe place. Situated in a walkable neighborhood, this home is conveniently located near parks, schools, and shopping destinations, offering a lifestyle of comfort and convenience.
Closed
$439,900
310 Artesa Dr, White House, TN 37188
3beds
2,200sqft
Single Family Residence, Residential
Built in 2012
0.33 Acres Lot
$445,500 Zestimate®
$200/sqft
$2,512 Estimated rent
Home value
$445,500
$423,000 - $468,000
$2,512/mo
Zestimate® history
Owner options
List your home for rent
$2,512/mo
Rent Zestimate®
Find your next renter with Zillow Rental Manager. Plus, with online applications, you can quickly screen prospective tenants – for free.
$2,512/mo
Rent Zestimate®
Refinance and save
$2,582/mo
Est. payment
Refinancing to a lower rate could help reduce your monthly payments and save thousands over the life of the loan.
$2,582/mo
Est. payment
Explore your selling options
Work with a Zillow partner agent
Leverage their expertise and Zillow's premium Showcase listings to get your home seen by more buyers.
Get startedList with your own agent
Get your home in front of millions of buyers by listing it on Zillow.
Learn how to do itSell it yourself
Take full control of how buyers see your home on Zillow by listing For Sale by Owner (FSBO).
List your homeWhat's special
Gas stovePrivate backyardSizable bonus roomShopping destinationsMaster suiteLocated near parksHidden gem
Zillow last checked:
Listing updated:
Listed by:
Leann Esser 615-268-3600,
Century 21 Premier
Bought with:
Lori Bowling, 333509
Greenbrier Realty Company
Source: RealTracs MLS as distributed by MLS GRID,MLS#: 2638238
Facts & features
Interior
Bedrooms & bathrooms
- Bedrooms: 3
- Bathrooms: 3
- Full bathrooms: 3
- Main level bedrooms: 3
Bedroom 1
- Features: Full Bath
- Level: Full Bath
- Area: 169 Square Feet
- Dimensions: 13x13
Bedroom 2
- Features: Extra Large Closet
- Level: Extra Large Closet
- Area: 132 Square Feet
- Dimensions: 12x11
Bedroom 3
- Features: Extra Large Closet
- Level: Extra Large Closet
- Area: 110 Square Feet
- Dimensions: 11x10
Bonus room
- Features: Over Garage
- Level: Over Garage
- Area: 525 Square Feet
- Dimensions: 25x21
Dining room
- Features: Formal
- Level: Formal
- Area: 143 Square Feet
- Dimensions: 13x11
Kitchen
- Features: Eat-in Kitchen
- Level: Eat-in Kitchen
- Area: 176 Square Feet
- Dimensions: 16x11
Living room
- Features: Separate
- Level: Separate
- Area: 308 Square Feet
- Dimensions: 22x14
Heating
- Central, Natural Gas
Cooling
- Central Air
Appliances
- Included: Dishwasher, Disposal, Microwave, Refrigerator, Built-In Gas Oven, Built-In Gas Range
Features
- Ceiling Fan(s), Extra Closets, High Ceilings, Pantry, Walk-In Closet(s)
- Flooring: Carpet, Laminate
- Basement: Other
- Has fireplace: No
Interior area
- Total structure area: 2,200
- Total interior livable area: 2,200 sqft
- Finished area above ground: 2,200
Property
Parking
- Total spaces: 2
- Parking features: Attached, Driveway
- Attached garage spaces: 2
- Has uncovered spaces: Yes
Features
- Levels: Two
- Stories: 2
- Patio & porch: Patio, Covered, Deck
Lot
- Size: 0.33 Acres
- Dimensions: 97.12 x 150
- Features: Sloped
Details
- Parcel number: 096A D 00300 000
- Special conditions: Standard
Construction
Type & style
- Home type: SingleFamily
- Property subtype: Single Family Residence, Residential
Materials
- Brick, Vinyl Siding
Condition
- New construction: No
- Year built: 2012
Utilities & green energy
- Sewer: Public Sewer
- Water: Public
- Utilities for property: Water Available, Underground Utilities
Community & HOA
Community
- Subdivision: Cambria Ph 2
HOA
- Has HOA: Yes
- Amenities included: Underground Utilities
- Services included: Maintenance Grounds
- HOA fee: $10 monthly
Location
- Region: White House
Financial & listing details
- Price per square foot: $200/sqft
- Tax assessed value: $427,100
- Annual tax amount: $2,392
- Date on market: 4/3/2024
Price history
| Date | Event | Price |
|---|---|---|
| 5/10/2024 | Sold | $439,900$200/sqft |
Source:  RealTracs MLS as distributed by MLS GRID #2638238 Report a problem RealTracs MLS as distributed by MLS GRID #2638238 Report a problem | ||
| 4/15/2024 | Contingent | $439,900$200/sqft |
Source: RealTracs MLS as distributed by MLS GRID #2638238 Report a problem | ||
| 4/13/2024 | Listed for sale | $439,900$200/sqft |
Source: RealTracs MLS as distributed by MLS GRID #2638238 Report a problem | ||
| 4/5/2024 | Contingent | $439,900$200/sqft |
Source: RealTracs MLS as distributed by MLS GRID #2638238 Report a problem | ||
| 4/3/2024 | Listed for sale | $439,900+14.4%$200/sqft |
Source: RealTracs MLS as distributed by MLS GRID #2638238 Report a problem | ||
| 7/8/2021 | Sold | $384,500+1.2%$175/sqft |
Source: RealTracs MLS as distributed by MLS GRID #2259201 Report a problem | ||
| 6/8/2021 | Contingent | $379,900$173/sqft |
Source: RealTracs MLS as distributed by MLS GRID #2259201 Report a problem | ||
| 6/4/2021 | Listed for sale | $379,900+33.3%$173/sqft |
Source: RealTracs MLS as distributed by MLS GRID #2259201 Report a problem | ||
| 6/29/2018 | Sold | $285,000-1.7%$130/sqft |
Source: Public Record Report a problem | ||
| 5/18/2018 | Pending sale | $289,900$132/sqft |
Source: Berkshire Hathaway HomeServices Woodmont Realty #1928673 Report a problem | ||
| 5/10/2018 | Listed for sale | $289,900+26.1%$132/sqft |
Source: Berkshire Hathaway HomeServices Woodmont Realty #1928673 Report a problem | ||
| 2/26/2015 | Listing removed | $229,900$105/sqft |
Source: Exit Realty Garden Gate Team #1587720 Report a problem | ||
| 11/5/2014 | Price change | $229,900-2.1%$105/sqft |
Source: Exit Realty Garden Gate Team #1587720 Report a problem | ||
| 7/16/2014 | Price change | $234,900-1.7%$107/sqft |
Source: The Dream Team Hendersonville, LLC #1547593 Report a problem | ||
| 6/24/2014 | Price change | $239,000-2%$109/sqft |
Source: The Dream Team Hendersonville, LLC #1547593 Report a problem | ||
| 6/5/2014 | Price change | $244,000-2%$111/sqft |
Source: The Dream Team Hendersonville, LLC #1547593 Report a problem | ||
| 5/8/2014 | Price change | $249,000-3.9%$113/sqft |
Source: The Dream Team Hendersonville, LLC #1524514 Report a problem | ||
| 4/18/2014 | Price change | $259,000-2.2%$118/sqft |
Source: The Dream Team Hendersonville, LLC #1524514 Report a problem | ||
| 11/12/2013 | Price change | $264,900-1.9%$120/sqft |
Source: The Dream Team Hendersonville, LLC #1482021 Report a problem | ||
| 9/7/2013 | Listed for sale | $269,900+12.5%$123/sqft |
Source: The Dream Team Hendersonville, LLC #1482021 Report a problem | ||
| 10/30/2012 | Sold | $239,900+9.1%$109/sqft |
Source: Public Record Report a problem | ||
| 4/26/2012 | Listed for sale | $219,900+480.2%$100/sqft |
Source: The Dream Team Hendersonville, LLC #1357868 Report a problem | ||
| 6/3/2011 | Sold | $37,900$17/sqft |
Source: Public Record Report a problem | ||
Public tax history
| Year | Property taxes | Tax assessment |
|---|---|---|
| 2025 | $2,474 | $106,775 |
| 2024 | $2,474 +3.4% | $106,775 +60.2% |
| 2023 | $2,392 +1.1% | $66,650 -75% |
| 2022 | $2,365 +56.9% | $266,600 |
| 2021 | $1,508 | $266,600 |
| 2020 | $1,508 -31.4% | $266,600 |
| 2019 | $2,198 +242% | $266,600 +27.7% |
| 2018 | $643 | $208,800 |
| 2017 | -- | -- |
| 2016 | -- | -- |
| 2015 | -- | -- |
| 2014 | -- | -- |
| 2011 | $307 | $10,225 |
| 2010 | $307 | $10,225 |
| 2009 | $307 | $10,225 |
| 2008 | -- | $10,225 |
Find assessor info on the county website
Neighborhood: 37188
Nearby homes
- $452,9003 bd2 ba2.1k sqft306 Artesa Dr, White House, TN 37188Off Market


- $432,0003 bd2 ba2.2k sqft400 Artesa Dr, White House, TN 37188Sold
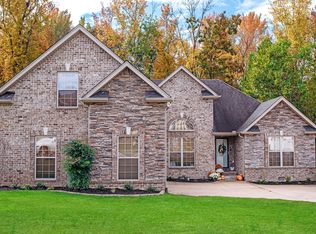
- $475,0003 bd2 ba2.2k sqft302 Artesa Dr, White House, TN 37188Sold
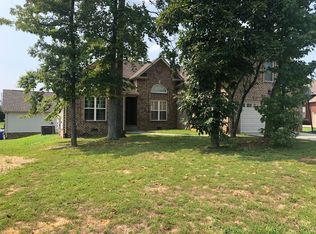
- $439,3003 bd2 ba2.1k sqft101 Cuvee Ct, White House, TN 37188Off Market
- $454,5003 bd2 ba2.1k sqft101 Cuvee Ct LOT 29, White House, TN 37188Off Market
- $486,6003 bd3 ba2.4k sqft406 Artesa Dr, White House, TN 37188Off Market
- $428,9003 bd2 ba2.1k sqft401 Artesa Dr, White House, TN 37188Off Market
- $441,0003 bd2 ba2.1k sqft307 Artesa Dr, White House, TN 37188Off Market
Nearby schools
GreatSchools rating
- 7/10Harold B. Williams Elementary SchoolGrades: PK-2Distance: 1 mi
- 8/10White House Middle SchoolGrades: 5-8Distance: 2.1 mi
- 6/10White House High SchoolGrades: 9-12Distance: 0.9 mi
Schools provided by the listing agent
- Elementary: Harold B. Williams Elementary School
- Middle: White House Middle School
- High: White House High School
Source: RealTracs MLS as distributed by MLS GRID. This data may not be complete. We recommend contacting the local school district to confirm school assignments for this home.
Get a cash offer in 3 minutes
Find out how much your home could sell for in as little as 3 minutes with a no-obligation cash offer.
Estimated market value
$445,500
Get a cash offer in 3 minutes
Find out how much your home could sell for in as little as 3 minutes with a no-obligation cash offer.
Estimated market value
$445,500
- Tennessee
- Sumner County
- White House
- 37188
- 310 Artesa Dr
Nearby cities
Nearby zip codes
Other White House Topics
