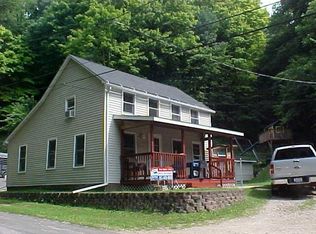
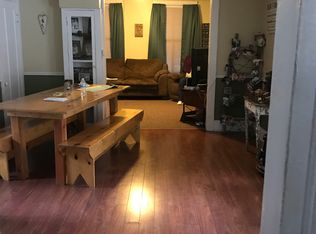
Embrace the magic of small-town living in this partially updated 4-bedroom home, designed for a vibrant, walkable lifestyle. Located just moments from McGregor’s historic main street, you can leave the car at home and walk to your favorite local restaurants, shops, and the beautiful Mississippi Riverfront. Inside, some recent upgrades offer peace of mind while leaving a fantastic canvas for your own personal touches. A flexible layout features one bedroom on the main floor—ideal for guests or a home office—and three additional bedrooms upstairs with ample storage space. The exterior pairs convenience with comfort, offering a detached one-car garage, a carport, and plenty of off-street parking. In the back, a private, hidden oasis awaits your summer cookouts and quiet evening relaxation. Positioned right near world-class hiking trails and breathtaking park views, this home is your gateway to the perfect river-town lifestyle. Call today to see it for yourself!
For sale
$95,000
310 Ash St, Mc Gregor, IA 52157
4beds
1,160sqft
Single Family Residence
Built in 1905
9,147 Square Feet Lot
$-- Zestimate®
$82/sqft
$-- HOA
What's special
Private hidden oasisFlexible layoutDetached one-car garagePlenty of off-street parkingAmple storage space
- 177 days
- 634
- 30
Zillow last checked:
Listing updated:
Listed by:
Nathan Trappe 563-880-2222,
Allen Real Estate Company, LLC
Source: Northeast Iowa Regional BOR as distributed by MLS GRID,MLS#: 20261547
Facts & features
Interior
Bedrooms & bathrooms
- Bedrooms: 4
- Bathrooms: 1
- Full bathrooms: 1
Rooms
- Room types: 1st Floor Entry
Other
- Level: Upper
Other
- Level: Main
Other
- Level: Lower
Kitchen
- Level: Main
- Area: 161 Square Feet
- Dimensions: 11'6x14
Living room
- Level: Main
- Area: 204 Square Feet
- Dimensions: 12x17
Heating
- Propane Rented, Steam
Cooling
- None
Appliances
- Included: Appliances Negotiable, Electric Water Heater
- Laundry: 1st Floor, Washer Hookup
Features
- Basement: Interior Entry
- Has fireplace: No
- Fireplace features: None
Interior area
- Total interior livable area: 1,160 sqft
- Finished area below ground: 0
Property
Parking
- Total spaces: 1
- Parking features: Detached Garage
- Carport spaces: 1
Features
- Exterior features: Garden
Lot
- Size: 9,147 Square Feet
- Dimensions: 1
- Features: Landscaped, Wooded
Details
- Parcel number: 3499175003
- Zoning: R-1
- Special conditions: Standard
Construction
Type & style
- Home type: SingleFamily
- Property subtype: Single Family Residence
Materials
- Aluminum Siding
- Roof: Shingle,Asphalt
Condition
- Year built: 1905
Utilities & green energy
- Sewer: Public Sewer
- Water: Public
Community & HOA
Community
- Features: Sidewalks
Location
- Region: Mc Gregor
Financial & listing details
- Price per square foot: $82/sqft
- Tax assessed value: $80,360
- Annual tax amount: $1,088
- Date on market: 4/16/2026
- Cumulative days on market: 178 days
- Road surface type: Concrete, Hard Surface Road, Paved
Estimated market value
Not available
Estimated sales range
Not available
$1,376/mo
Price history
| Date | Event | Price |
|---|---|---|
| 5/27/2026 | Price change | $95,000-4%$82/sqft |
Source:  Northeast Iowa Regional BOR as distributed by MLS GRID #20261547 Report a problem Northeast Iowa Regional BOR as distributed by MLS GRID #20261547 Report a problem | ||
| 4/16/2026 | Listed for sale | $99,000+57.1%$85/sqft |
Source: Northeast Iowa Regional BOR as distributed by MLS GRID #20261547 Report a problem | ||
| 7/29/2024 | Sold | $63,000-3.1%$54/sqft |
Source: Northeast Iowa Regional BOR as distributed by MLS GRID #20241489 Report a problem | ||
| 5/28/2024 | Pending sale | $65,000$56/sqft |
Source: Northeast Iowa Regional BOR as distributed by MLS GRID #20241489 Report a problem | ||
| 5/28/2024 | Contingent | $65,000$56/sqft |
Source:  WIREX MLS #1975105 Report a problem WIREX MLS #1975105 Report a problem | ||
| 4/17/2024 | Listed for sale | $65,000-5.8%$56/sqft |
Source: Northeast Iowa Regional BOR as distributed by MLS GRID #20241489 Report a problem | ||
| 7/22/2021 | Sold | $69,000$59/sqft |
Source: EXIT Realty solds #194796162479843022 Report a problem | ||
| 6/28/2021 | Pending sale | $69,000$59/sqft |
Source: Northeast Iowa Regional BOR as distributed by MLS GRID #20212983 Report a problem | ||
| 6/27/2021 | Listed for sale | $69,000$59/sqft |
Source: Northeast Iowa Regional BOR as distributed by MLS GRID #20212983 Report a problem | ||
Public tax history
| Year | Property taxes | Tax assessment |
|---|---|---|
| 2025 | $1,294 +1.9% | $80,360 +4% |
| 2024 | $1,270 -0.8% | $77,273 |
| 2023 | $1,280 +49.9% | $77,273 +21.8% |
| 2022 | $854 -0.9% | $63,441 +44.4% |
| 2021 | $862 +0.8% | $43,936 +4% |
| 2020 | $855 -0.6% | $42,255 |
| 2019 | $860 +2.5% | $42,255 +2.5% |
| 2018 | $839 -1% | $41,209 |
| 2017 | $848 | $41,209 |
Find assessor info on the county website
Monthly payment
Est. payment
Payment breakdown
Explore the cost of this home by adjusting the details. Changes won't be saved.Climate risks
Neighborhood: 52157
Nearby schools
Schools provided by the listing agent
- Elementary: MFL Mar Mac
- Middle: MFL Mar Mac
- High: MFL Mar Mac
Source: Northeast Iowa Regional BOR as distributed by MLS GRID. This data may not be complete. We recommend contacting the local school district to confirm school assignments for this home.
Similar homes
- $120,0003 bd1 ba1.2k sqft215 S Prairie St, Prairie Du Chien, WI 53821For Sale
 EXIT Realty broker feed
 - $99,0002 bd1 ba616 sqft25711 Mississippi Rd, Garnavillo, IA 52049For Sale
 MLS ID #20253683, Kimberly R Holthaus, Cedar Valley Property Solutions - Decorah. Northeast Iowa Regional BOR as distributed by MLS GRID
 - $139,9001 bd1 ba800 sqft12062 County Road X, Bagley, WI 53801For Sale
 MLS ID #2031216, Ed Kraisinger. SCWMLS
 - $129,9002 bd1 ba920 sqft349 Spring St, Lynxville, WI 54626For Sale
 MLS ID #2029908, Alex McCullick. SCWMLS
 - $117,5002 bd1 ba1.2k sqft254 Mallard Ln, Garnavillo, IA 52049For Sale
 MLS ID #155531, Courtney Olson, Ole's 5 Star Realty, LLC. East Central Iowa AOR as distributed by MLS GRID
