Skip main navigation
Off market
  • $617,400

    310 Ashbrook Ln, Greenville, SC 29605

    3beds
    2,059sqft
    Single Family Residence
    Built in 2020
    -- sqft lot
    $617,400 Zestimate®
    $300/sqft
    $2,499 Estimated rent

    Home value

    $617,400

    $537,000 - $716,000

    $2,499/mo

    Zestimate® history
    Loading
    Loading...

    Owner options

    List your home for rent

    $2,499/mo

    Rent Zestimate®

    Find your next renter with Zillow Rental Manager. Plus, with online applications, you can quickly screen prospective tenants – for free.

    Learn more

    $2,499/mo

    Rent Zestimate®

    Refinance and save

    $3,969/mo

    Est. payment

    Refinancing to a lower rate could help reduce your monthly payments and save thousands over the life of the loan.

    See today's rates

    $3,969/mo

    Est. payment

    Explore your selling options

    Work with a Zillow partner agent

    Leverage their expertise and Zillow's premium Showcase listings to get your home seen by more buyers.

    Get started

    List with your own agent

    Get your home in front of millions of buyers by listing it on Zillow.

    Learn how to do it

    Sell it yourself

    Take full control of how buyers see your home on Zillow by listing For Sale by Owner (FSBO).

    List your home

    What's special

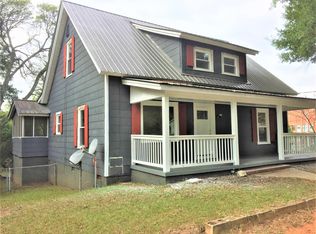
    The entire living space of this open-design ranch plan is filled with sunshine from walls of windows at the front and rear. Low-maintenance luxury vinyl tile flows from the foyer through the entire living space, hallways and baths - only the bedrooms feature carpeting. A soft and sophisticated gray color scheme is reflected in the cabinetry, granite countertops and tile backsplash, accented by stainless appliances. The kitchen is truly the heart of this home with a large center island for everyone to gather around and a nearby walk-in pantry to help keep everything tidy. The rocking chair front porch and 15'x10' patio give you options for outdoor living. And the split bedroom design gives everyone their privacy. New construction, ready for move in now in this great new section of Reedy Springs! USDA financing possible.

    This property is off market, which means it's not currently listed for sale or rent on Zillow. This may be different from what's available on other websites or public sources.
    Zillow last checked:

    Listing updated:

    Listed by:

    Linda Horner 864-505-7710,

    Keller Williams Easley/Powd

    Bought with:

    AGENT NONMEMBER

    NONMEMBER OFFICE

    Source: WUMLS,MLS#: 20225779MLS LogoOriginating MLS: Western Upstate Association of Realtors

    Facts & features

    Interior

    Bedrooms & bathrooms
    • Bedrooms: 3
    • Bathrooms: 2
    • Full bathrooms: 2
    • Main level bathrooms: 2
    • Main level bedrooms: 3
    Rooms
    • Room types: Breakfast Room/Nook, Dining Room, Laundry
    Primary bedroom
    • Level: Main
    • Dimensions: 17x14
    Bedroom 2
    • Level: Main
    • Dimensions: 12x11
    Bedroom 3
    • Level: Main
    • Dimensions: 12x12
    Dining room
    • Level: Main
    • Dimensions: 14x11
    Great room
    • Level: Main
    • Dimensions: 18x15
    Kitchen
    • Level: Main
    • Dimensions: 12x10
    Kitchen
    • Features: Eat-in Kitchen
    • Level: Main
    • Dimensions: 10x10
    Laundry
    • Level: Main
    • Dimensions: 7x7
    Heating
    • Forced Air, Natural Gas
    Cooling
    • Central Air, Forced Air
    Appliances
    • Included: Dishwasher, Electric Oven, Electric Range, Disposal, Gas Water Heater, Microwave, Tankless Water Heater
    • Laundry: Washer Hookup, Electric Dryer Hookup
    Features
    • Bathtub, Tray Ceiling(s), Ceiling Fan(s), Dual Sinks, Granite Counters, Garden Tub/Roman Tub, High Ceilings, Bath in Primary Bedroom, Main Level Primary, Pull Down Attic Stairs, Smooth Ceilings, Solid Surface Counters, Separate Shower, Cable TV, Vaulted Ceiling(s), Walk-In Closet(s), Window Treatments, Breakfast Area
    • Flooring: Carpet, Vinyl
    • Windows: Blinds, Insulated Windows, Tilt-In Windows, Vinyl
    • Basement: None
    Interior area
    • Total interior livable area: 2,059 sqft
    • Finished area above ground: 2,059
    • Finished area below ground: 0

    Property

    Parking
    • Total spaces: 2
    • Parking features: Attached, Garage, Driveway, Garage Door Opener
    • Attached garage spaces: 2
    Features
    • Levels: One
    • Stories: 1
    • Patio & porch: Front Porch, Patio
    • Exterior features: Porch, Patio
    • Pool features: Community
    • Waterfront features: None
    Lot
    • Features: Outside City Limits, Subdivision
    Details
    • Parcel number: 0584080104600

    Construction

    Type & style
    • Home type: SingleFamily
    • Architectural style: Ranch,Traditional
    • Property subtype: Single Family Residence
    Materials
    • Brick, Vinyl Siding
    • Foundation: Slab
    • Roof: Architectural,Shingle
    Condition
    • New Construction,Never Occupied
    • New construction: Yes
    • Year built: 2020
    Details
    • Builder name: Reliant Homes Sc, Llc

    Utilities & green energy

    • Sewer: Public Sewer
    • Water: Public
    • Utilities for property: Electricity Available, Natural Gas Available, Phone Available, Sewer Available, Water Available, Cable Available, Underground Utilities

    Community & HOA

    Community
    • Features: Pool
    • Security: Smoke Detector(s)
    • Subdivision: Other
    HOA
    • Has HOA: Yes
    • Services included: Pool(s), Street Lights
    • HOA fee: $420 annually
    Location
    • Region: Greenville

    Financial & listing details

    • Price per square foot: $300/sqft
    • Date on market: 2/24/2020
    • Listing agreement: Exclusive Right To Sell
    • Listing terms: USDA Loan

    Price history

    DateEventPrice
    3/19/2020Sold$230,210$112/sqft
    Source: WUMLS #20225779 Report a problem

    Public tax history

    Tax history is unavailable.

    Neighborhood: 29605

    Nearby schools

    GreatSchools rating
    Schools provided by the listing agent
    • Elementary: Robert E Cashion
    • Middle: Hughes
    • High: Southside

    Source: WUMLS. This data may not be complete. We recommend contacting the local school district to confirm school assignments for this home.

    Get a cash offer in 3 minutes
    Find out how much your home could sell for in as little as 3 minutes with a no-obligation cash offer.
    Estimated market value
    $617,400
    Get a cash offer in 3 minutes
    Find out how much your home could sell for in as little as 3 minutes with a no-obligation cash offer.
    Estimated market value
    $617,400