Rare opportunity to own one of Millbraes most distinctive Spanish-style homes. Situated on a picturesque tree-lined street, this character-rich residence showcases timeless Spanish architecture, including a classic tile roof, soaring vaulted ceilings in the dramatic living room and beautiful parquet flooring throughout much of the main level. The thoughtfully designed floor plan features an oversized family room and an open kitchen with a dining area, creating an inviting space for everyday living and entertaining. 3 bedrooms are located upstairs, while a private 4th bedroom with a separate entrance downstairs offers flexibility for extended family, a home office or guests. The backyard offers a private setting with mature fruit trees and space for outdoor dining, gardening or your future vision. Additional highlights include 3.5 baths, a large 2 car garage with workshop space, abundant storage and a multi car driveway (4+). Located approximately one-half mile from downtown Millbrae and nearby parks, and less than one mile from several highly regarded schools, the home also offers convenient access to Highways 280 and 101 and SFO. Owned by the same family for more than 60 years, this special home offers timeless Spanish charm, exceptional space and a prime Millbrae location.
Pending
$2,688,000
310 Ashton Ave, Millbrae, CA 94030
4beds
2,449sqft
Single Family Residence, Residential
Built in 1938
6,740 Square Feet Lot
$-- Zestimate®
$1,098/sqft
$-- HOA
What's special
- 36 days |
- 1,181 |
- 34 |
Zillow last checked:
Listing updated:
Listed by:
Kristin Cashin 01438764 650-387-2603,
Christie's International Real Estate Sereno 650-643-4663
Source: MLSListings Inc,MLS#: ML82051049
Facts & features
Interior
Bedrooms & bathrooms
- Bedrooms: 4
- Bathrooms: 4
- Full bathrooms: 3
- 1/2 bathrooms: 1
Dining room
- Features: FormalDiningRoom
Family room
- Features: SeparateFamilyRoom
Heating
- Central Forced Air
Cooling
- Ceiling Fan(s)
Features
- Number of fireplaces: 2
- Fireplace features: Family Room, Living Room
Interior area
- Total structure area: 2,449
- Total interior livable area: 2,449 sqft
Video & virtual tour
Property
Parking
- Total spaces: 2
- Parking features: Attached, Off Street
- Attached garage spaces: 2
Accessibility
- Accessibility features: Bathroom Features
Features
- Stories: 2
Lot
- Size: 6,740 Square Feet
Details
- Parcel number: 024097180
- Zoning: R10006
- Special conditions: Standard
Construction
Type & style
- Home type: SingleFamily
- Property subtype: Single Family Residence, Residential
Materials
- Foundation: Concrete Perimeter and Slab
- Roof: Other, Tile
Condition
- New construction: No
- Year built: 1938
Utilities & green energy
- Gas: PublicUtilities
- Sewer: Public Sewer
- Water: Public
- Utilities for property: Public Utilities, Water Public
Community & HOA
Location
- Region: Millbrae
Financial & listing details
- Price per square foot: $1,098/sqft
- Tax assessed value: $161,767
- Annual tax amount: $4,168
- Date on market: 6/15/2026
- Listing agreement: ExclusiveRightToSell
Estimated market value
Not available
Estimated sales range
Not available
Not available
Price history
| Date | Event | Price |
|---|---|---|
| 7/3/2026 | Pending sale | $2,688,000$1,098/sqft |
Source:  MLSListings Inc #ML82051049 Report a problem MLSListings Inc #ML82051049 Report a problem | ||
| 6/15/2026 | Listed for sale | $2,688,000$1,098/sqft |
Source: MLSListings Inc #ML82051049 Report a problem | ||
Public tax history
| Year | Property taxes | Tax assessment |
|---|---|---|
| 2025 | $4,168 +10% | $161,767 +2% |
| 2024 | $3,791 +4.6% | $158,596 +2% |
| 2023 | $3,626 +87.1% | $155,487 +2% |
| 2022 | $1,938 +1.1% | $152,440 +2% |
| 2021 | $1,917 +1.5% | $149,452 +1% |
| 2020 | $1,890 +2.1% | $147,920 +2% |
| 2019 | $1,850 +1.8% | $145,021 +2% |
| 2018 | $1,818 +7.1% | $142,178 +2% |
| 2017 | $1,696 +1.9% | $139,391 +2% |
| 2016 | $1,665 +2.9% | $136,659 +1.5% |
| 2015 | $1,619 | $134,607 +2% |
| 2014 | $1,619 | $131,971 +0.5% |
| 2013 | -- | $131,376 +2% |
| 2012 | -- | $128,801 |
| 2011 | -- | $128,801 +2.8% |
| 2010 | -- | $125,333 -0.2% |
| 2009 | -- | $125,632 +2% |
| 2008 | -- | $123,169 +2% |
| 2007 | -- | $120,755 +2% |
| 2006 | -- | $118,389 |
| 2005 | -- | $118,389 +4% |
| 2004 | -- | $113,794 +1.9% |
| 2003 | -- | $111,709 +2% |
| 2002 | -- | $109,520 +2% |
| 2001 | -- | $107,374 +2% |
| 2000 | -- | $105,269 |
Find assessor info on the county website
Monthly payment
Est. payment
Payment breakdown
Explore the cost of this home by adjusting the details. Changes won't be saved.Climate risks
Neighborhood: 94030
Nearby schools
GreatSchools rating
- 10/10Spring Valley Elementary SchoolGrades: K-5Distance: 0.5 mi
- 8/10Taylor Middle SchoolGrades: 6-8Distance: 0.3 mi
- 10/10Mills High SchoolGrades: 9-12Distance: 0.4 mi
Schools provided by the listing agent
- District: MillbraeElementary
Source: MLSListings Inc. This data may not be complete. We recommend contacting the local school district to confirm school assignments for this home.
- $1,934,5002 bd1 ba1.5k sqft320 Ashton Ave, Millbrae, CA 94030Off Market
- $2,140,0003 bd3 ba1.6k sqft730 Hillcrest Blvd, Millbrae, CA 94030Off Market
- $2,229,9003 bd4 ba1.6k sqft720 Hillcrest Blvd, Millbrae, CA 94030Off Market
- $2,518,5004 bd2 ba1.9k sqft740 Hillcrest Blvd, Millbrae, CA 94030Off Market
- $2,241,7003 bd3 ba1.7k sqft330 Ashton Ave, Millbrae, CA 94030Off Market
- $2,354,5003 bd3 ba1.4k sqft710 Hillcrest Blvd, Millbrae, CA 94030Off Market
- $2,147,6003 bd1 ba1.6k sqft301 Laurel Ave, Millbrae, CA 94030Off Market
- $3,078,4003 bd3 ba2.6k sqft321 Ashton Ave, Millbrae, CA 94030Off Market
A local agent can set up tours, give advice and negotiate with sellers.
Similar homes
- $2,188,0003 bd2 ba2.1k sqft635 Capuchino Dr, Millbrae, CA 94030For Sale
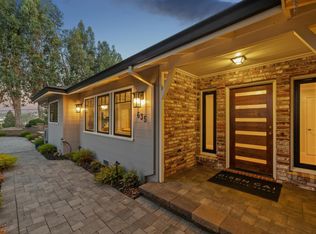 MLS ID #ML82053650, Disen Cai RE Group. MLSListings Inc
 - $3,380,0003 bd2 ba1.9k sqft1380 Manzanita Dr, Millbrae, CA 94030For Sale
 MLS ID #ML82036095, Lillian Chen. MLSListings Inc
 - $3,188,0004 bd4 ba2.3k sqft1386 Hillside Cir, Burlingame, CA 94010For Sale
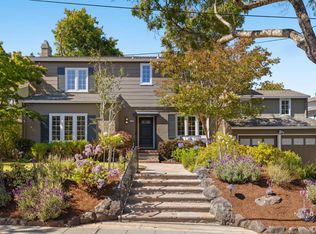 MLS ID #ML82053184, Alex Hawkins. MLSListings Inc
 - $2,688,0004 bd3 ba2.5k sqft103 Winding Way, San Carlos, CA 94070For Sale
 MLS ID #ML82053358, Vandervort Group. MLSListings Inc
 - $2,485,0002 bd3 ba1.5k sqft31 Belford Way, San Mateo, CA 94402For SaleMLS ID #ML82052903, Miranda Caley. MLSListings Inc
- $3,695,0004 bd3 ba2.6k sqft1857 Hunt Dr, Burlingame, CA 94010For SaleMLS ID #ML82044877, Paul Safavi. MLSListings Inc
- $2,698,0003 bd3 ba2.2k sqft1360 Trinity Dr, Menlo Park, CA 94025For SaleMLS ID #ML82054658, Jason Muth. MLSListings Inc
- $1,950,0004 bd3 ba2.3k sqft3381 Crestmoor Dr, San Bruno, CA 94066For SaleMLS ID #ML82053783, Donald Kung. MLSListings Inc
- $2,998,8885 bd4 ba2.9k sqft326 30th Ave, San Mateo, CA 94403For SaleMLS ID #ML82054023, Leon D'Aquino. MLSListings Inc
- $2,648,8884 bd3 ba2.6k sqft1550 Winding Way, Belmont, CA 94002For SaleMLS ID #ML82046731, Pri Ruan. MLSListings Inc
- $2,680,0004 bd3 ba2.7k sqft623 Cornwallis Ln, Foster City, CA 94404For SaleMLS ID #ML82050965, Mary Bee. MLSListings Inc
- $2,950,0003 bd3 ba2.6k sqft1114 Palm Ave, San Mateo, CA 94401For SaleMLS ID #ML82051033, Karen DiLullo. MLSListings Inc
- $2,980,0003 bd4 ba2.6k sqft608 Anacapa Ln, Foster City, CA 94404For SaleMLS ID #ML82054544, Rick Smith. MLSListings Inc
- $2,488,0003 bd3 ba2k sqft504 Waterlily Ln, Redwood City, CA 94065For SaleMLS ID #ML82051745, Emily Lim. MLSListings Inc
- $2,249,0004 bd3 ba2.8k sqft1790 Sunshine Valley Rd, Moss Beach, CA 94038For SaleMLS ID #ML82035571, Kulda Group. MLSListings Inc
- $1,998,0004 bd2 ba2k sqft3010 Alameda De Las Pulgas, San Mateo, CA 94403For SaleMLS ID #ML82049398, Michael Haywood Jr.. MLSListings Inc
- $2,598,0004 bd3 ba2k sqft2489 Edith Ave, Redwood City, CA 94061For SaleMLS ID #ML82051903, Brian Bernasconi. MLSListings Inc
- $2,275,0004 bd3 ba2.2k sqft444 Fathom Dr, San Mateo, CA 94404For SaleMLS ID #ML82051554, Joseph Bentley. MLSListings Inc
- $1,950,0004 bd3 ba2.1k sqft21 Amaryllis Ct, South San Francisco, CA 94080For SaleMLS ID #426129878, Anna Shea DRE #01387541, KW Advisors. SFAR
- $2,950,0004 bd3 ba2.8k sqft643 Vista Dr, Redwood City, CA 94062For SaleMLS ID #ML82052386, Laura Bertolacci. MLSListings Inc
Local buyer's agents are ready to help
