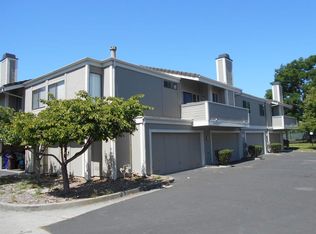
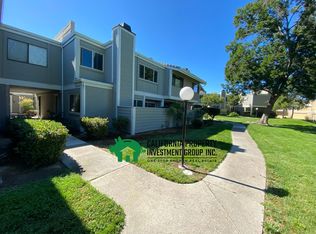
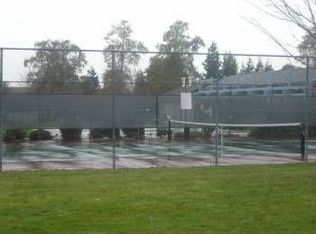
Well-maintained Olympian Hills penthouse featuring abundant natural light often missed by ground-floor units. This entire-floor residence has no neighbors above or below and no direct exterior entry into the living space. The spacious layout features new laminated flooring and crown moldings throughout. The kitchen features upgraded soft-closing cabinetry, stone countertops and newer appliances. The inviting living room and separate dining area feature recessed lighting and lead to an extended (15'x 8') roof deck - perfect for entertaining or relaxing. Enjoy two bedrooms, 1.5 bathrooms, in-unit laundry, and a two-car garage. HOA prior assessment have been completed. Photos were taken prior to listing, no virtual staging. Amazing location, park-like setting, steps from tennis courts, pools and the Hercules waterfront. Enjoy easy access to shopping, the farmers market & freeways. Move-in ready!
Pending
$445,888
310 Atlas Dr APT 1, Hercules, CA 94547
2beds
1,067sqft
Condominium
Built in 1984
-- sqft lot
$460,300 Zestimate®
$418/sqft
$615/mo HOA
What's special
Two-car garageAbundant natural lightPark-like settingSpacious layoutCrown moldings throughoutSeparate dining areaNewer appliances
- 34 days |
- 285 |
- 7 |
Likely to sell faster than
Zillow last checked:
Listing updated:
Listed by:
Jeff Tepermeyster DRE #01850920 510-838-6535,
MaxxRealty 510-838-6535
Source: SFAR,MLS#: 426122239
Originating MLS: San Francisco Association of REALTORS
Facts & features
Interior
Bedrooms & bathrooms
- Bedrooms: 2
- Bathrooms: 2
- Full bathrooms: 1
- 1/2 bathrooms: 1
Rooms
- Room types: Dining Room, Kitchen, Living Room, Office
Primary bedroom
- Features: Closet
- Area: 0
- Dimensions: 0 x 0
Bedroom 1
- Area: 0
- Dimensions: 0 x 0
Bedroom 2
- Area: 0
- Dimensions: 0 x 0
Bedroom 3
- Area: 0
- Dimensions: 0 x 0
Bedroom 4
- Area: 0
- Dimensions: 0 x 0
Primary bathroom
- Features: Low-Flow Toilet(s), Tile, Tub w/Shower Over, Window
Bathroom
- Features: Low-Flow Toilet(s), Tile
Dining room
- Features: Formal Area
- Level: Main
- Area: 0
- Dimensions: 0 x 0
Family room
- Area: 0
- Dimensions: 0 x 0
Kitchen
- Features: Pantry Closet, Stone Counters
- Level: Main
- Area: 0
- Dimensions: 0 x 0
Living room
- Features: Cathedral/Vaulted, Deck Attached, View
- Level: Main
- Area: 0
- Dimensions: 0 x 0
Heating
- Central
Cooling
- Central Air
Appliances
- Included: Dishwasher, Disposal, Free-Standing Gas Range, Free-Standing Refrigerator, Microwave, Dryer, Washer
- Laundry: Laundry Closet
Features
- Formal Entry
- Flooring: Laminate, Stone
- Windows: Screens
- Basement: None
- Number of fireplaces: 1
- Fireplace features: Brick, Gas Starter, Living Room
Interior area
- Total structure area: 1,067
- Total interior livable area: 1,067 sqft
Property
Parking
- Total spaces: 2
- Parking features: Level, Driveway
- Garage spaces: 2
- Has uncovered spaces: Yes
Features
- Levels: One
- Stories: 1
- Entry location: Upper Level
- Patio & porch: Uncovered Deck
- Pool features: Community, Fenced
- Has view: Yes
- View description: Garden
Lot
- Features: Sprinklers In Front
- Topography: Level,Trees Many
Details
- Parcel number: 404130050
- Special conditions: Standard
Construction
Type & style
- Home type: Condo
- Architectural style: Contemporary,Apartment
- Property subtype: Condominium
- Attached to another structure: Yes
Materials
- Concrete, Wood Siding
- Foundation: Slab
- Roof: Tile
Condition
- Updated/Remodeled
- New construction: No
- Year built: 1984
Utilities & green energy
- Sewer: Public Sewer
- Water: Public
- Utilities for property: Cable Available, Natural Gas Connected, Sewer Connected
Green energy
- Energy efficient items: Lighting
Community & HOA
Community
- Security: Carbon Monoxide Detector(s), Smoke Detector(s)
HOA
- Has HOA: Yes
- Amenities included: Greenbelt, Pool, Tennis Court(s)
- Services included: Common Areas, Insurance, Maintenance Structure, Maintenance Grounds, Management, Pool, Road, Roof, Sewer, Water
- HOA fee: $615 monthly
- HOA name: Olympian Hills HOA
- HOA phone: 800-557-5179
Location
- Region: Hercules
- Elevation: 0
Financial & listing details
- Price per square foot: $418/sqft
- Tax assessed value: $408,402
- Annual tax amount: $6,745
- Price range: $445.9K - $445.9K
- Date on market: 6/4/2026
- Cumulative days on market: 34 days
- Listing terms: Cash,Conventional
- Total actual rent: 0
- Road surface type: Asphalt, Paved
Estimated market value
$460,300
$437,000 - $483,000
$3,025/mo
Price history
| Date | Event | Price |
|---|---|---|
| 6/18/2026 | Pending sale | $445,888$418/sqft |
Source: | ||
| 6/4/2026 | Listed for sale | $445,888-4.9%$418/sqft |
Source: | ||
| 4/16/2026 | Listing removed | $468,888$439/sqft |
Source: | ||
| 4/1/2026 | Price change | $468,888-6%$439/sqft |
Source: | ||
| 3/26/2026 | Price change | $498,888-0.8%$468/sqft |
Source: | ||
| 3/19/2026 | Listed for sale | $502,888+45.8%$471/sqft |
Source: | ||
| 5/17/2016 | Sold | $345,000+4.5%$323/sqft |
Source: | ||
| 5/5/2016 | Pending sale | $330,000$309/sqft |
Source: O Homez Inc #40738305 Report a problem | ||
| 4/28/2016 | Listed for sale | $330,000+27.9%$309/sqft |
Source: O Homez Inc #40738305 Report a problem | ||
| 9/19/2003 | Sold | $258,000+212.7%$242/sqft |
Source: Public Record Report a problem | ||
| 9/26/2000 | Sold | $82,500$77/sqft |
Source: Public Record Report a problem | ||
Public tax history
| Year | Property taxes | Tax assessment |
|---|---|---|
| 2025 | $6,745 +3% | $408,402 +2% |
| 2024 | $6,545 +1.7% | $400,395 +2% |
| 2023 | $6,438 +1.1% | $392,545 +2% |
| 2022 | $6,368 +0.1% | $384,849 +2% |
| 2021 | $6,361 +3.7% | $377,304 +1% |
| 2020 | $6,136 +1.5% | $373,436 +2% |
| 2019 | $6,045 +3.1% | $366,115 +2% |
| 2018 | $5,866 +1.5% | $358,937 +2% |
| 2017 | $5,782 +18% | $351,900 +17.9% |
| 2016 | $4,901 -5.6% | $298,500 +10.6% |
| 2015 | $5,193 +20.5% | $270,000 +11.1% |
| 2014 | $4,308 | $243,000 +115% |
| 2013 | -- | $113,000 |
| 2012 | -- | $113,000 -24.7% |
| 2011 | -- | $150,000 -5.7% |
| 2010 | -- | $159,000 -16.8% |
| 2009 | -- | $191,000 -31.6% |
| 2008 | -- | $279,265 +2% |
| 2007 | -- | $273,790 +2% |
| 2006 | -- | $268,423 +2% |
| 2005 | -- | $263,160 +2% |
| 2004 | -- | $258,000 +50.3% |
| 2003 | -- | $171,665 +2% |
| 2002 | -- | $168,300 +2% |
| 2001 | -- | $165,000 |
Find assessor info on the county website
Monthly payment
Est. payment$--/mo
Payment breakdown
Explore the cost of this home by adjusting the details. Changes won't be saved.All calculations are estimates and provided by Zillow, Inc. for informational purposes only. Actual amounts may vary.
HOA fees may include property taxes on listings classified as Co-Ops. Contact the listing agent and/or owner for fee details.
Mortgage interest rates are dependent on a number of factors, including credit score, down payment, and repayment length. Interest rate data provided by Zillow Group Marketplace, Inc. as of 1/1/1970 from various mortgage lenders with which we have lead or other similar arrangements; the Estimated Payment is an average of those rates.
See how much you could borrow to make a competitive offer.
Climate risks
Neighborhood: 94547
Nearby schools
GreatSchools rating
- 9/10Ohlone Elementary SchoolGrades: K-5Distance: 0.7 mi
- 7/10Hercules Middle SchoolGrades: 6-8Distance: 1.8 mi
- 9/10Hercules High SchoolGrades: 9-12Distance: 1.8 mi
Schools provided by the listing agent
- District: Contra Costa
Source: SFAR. This data may not be complete. We recommend contacting the local school district to confirm school assignments for this home.
A local agent can set up tours, give advice and negotiate with sellers.
Local buyer's agents are ready to help
- California
- Contra Costa County
- Hercules
- 94547
- 310 Atlas Dr Apartment 1