Welcome home to this well-maintained ranch offering comfortable living space and plenty of room to enjoy both inside and out. The main level features generously sized bedrooms, a functional kitchen where all appliances stay, vaulted ceilings and updated bathroom. The full walk-out basement adds even more living potential with a partially finished area, a convenient laundry room, and a cozy three-season porch. Washer and dryer are included, making this home truly move-in ready. Step outside to a large, fully fenced backyard with plenty of space for pets, play, gardening, or outdoor gatherings. With its practical layout, ample storage, and inviting indoor and outdoor living spaces, this ranch is ready for its next owner to call it home. Call your favorite Realtor today!
Active - contingent
$125,000
310 Avenue D, Fort Madison, IA 52627
2beds
994sqft
Single Family Residence
Built in 1976
7,405 Square Feet Lot
$-- Zestimate®
$126/sqft
$-- HOA
What's special
Full walk-out basementPartially finished areaAmple storageUpdated bathroomVaulted ceilingsGenerously sized bedroomsLarge fully fenced backyard
- 69 days
- 273
- 23
Likely to sell faster than
Zillow last checked:
Listing updated:
Listed by:
Kara L Morrow 319-470-5071,
KLM Realty
Source: NoCoast MLS as distributed by MLS GRID,MLS#: 6341139
Facts & features
Interior
Bedrooms & bathrooms
- Bedrooms: 2
- Bathrooms: 1
- Full bathrooms: 1
Heating
- Forced Air
Cooling
- Central Air
Features
- Basement: Walk-Out Access,Full,Partially Finished
Interior area
- Total interior livable area: 994 sqft
Property
Parking
- Parking features: On Street
Accessibility
- Accessibility features: None
Lot
- Size: 7,405 Square Feet
- Dimensions: 50 x 145
Details
- Parcel number: 024715032520080
Construction
Type & style
- Home type: SingleFamily
- Architectural style: Ranch
- Property subtype: Single Family Residence
Materials
- Wood Siding
Condition
- Year built: 1976
Utilities & green energy
- Sewer: Public Sewer
- Water: Public
Community & HOA
HOA
- Has HOA: No
Location
- Region: Fort Madison
Financial & listing details
- Price per square foot: $126/sqft
- Tax assessed value: $94,980
- Annual tax amount: $1,549
- Date on market: 8/3/2026
- Cumulative days on market: 70 days
Estimated market value
Not available
Estimated sales range
Not available
Not available
Price history
| Date | Event | Price |
|---|---|---|
| 8/3/2026 | Listed for sale | $125,000+11.1%$126/sqft |
Source:  NoCoast MLS as distributed by MLS GRID #6341139 Report a problem NoCoast MLS as distributed by MLS GRID #6341139 Report a problem | ||
| 12/2/2025 | Sold | $112,500-5.1%$113/sqft |
Source: NoCoast MLS as distributed by MLS GRID #6332535 Report a problem | ||
| 12/2/2025 | Pending sale | $118,500$119/sqft |
Source: NoCoast MLS as distributed by MLS GRID #6332535 Report a problem | ||
| 10/6/2025 | Listed for sale | $118,500$119/sqft |
Source: NoCoast MLS as distributed by MLS GRID #6332535 Report a problem | ||
Public tax history
| Year | Property taxes | Tax assessment |
|---|---|---|
| 2025 | $1,220 -8.3% | $94,980 +12.3% |
| 2024 | $1,330 | $84,540 |
| 2023 | $1,330 +16.5% | $84,540 +26.8% |
| 2022 | $1,142 -5.1% | $66,680 |
| 2021 | $1,204 +0.2% | $66,680 +0.3% |
| 2020 | $1,202 +3.3% | $66,460 |
| 2019 | $1,164 +3.7% | $66,460 +6% |
| 2018 | $1,122 -6.3% | $62,690 +9.3% |
| 2017 | $1,198 +12.8% | $57,380 |
| 2016 | $1,062 | $57,380 |
| 2015 | $1,062 -0.7% | $57,380 |
| 2014 | $1,070 +15.1% | $57,380 |
| 2013 | $930 -5.9% | -- |
| 2012 | $988 +0.4% | -- |
| 2011 | $984 -0.4% | -- |
| 2010 | $988 +24.1% | -- |
| 2009 | $796 +1.5% | -- |
| 2008 | $784 -2.5% | -- |
| 2007 | $804 | -- |
Find assessor info on the county website
Monthly payment
Est. payment
Payment breakdown
Explore the cost of this home by adjusting the details. Changes won't be saved.Climate risks
Neighborhood: 52627
Similar homes
- $114,0003 bd1 ba1.1k sqft309 Avenue G, Fort Madison, IA 52627Active - Contingent
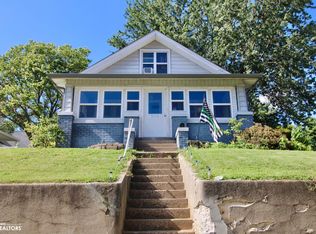 MLS ID #6339327, Bob Martin, Vandenberg Real Estate. NoCoast MLS as distributed by MLS GRID
 - $120,0002 bd2 ba900 sqft1123 48th St APT 27, Fort Madison, IA 52627Active
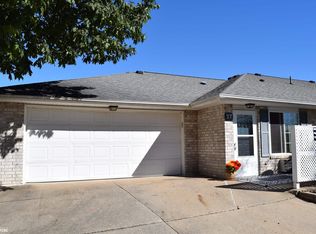 MLS ID #6343433, Kara L Morrow, KLM Realty. NoCoast MLS as distributed by MLS GRID
 - $116,9002 bd1 ba936 sqft1026 Avenue E, Fort Madison, IA 52627Active - Contingent
 MLS ID #6341872, Abby Sanchez, Vandenberg Real Estate. NoCoast MLS as distributed by MLS GRID
 - $130,9992 bd1 ba1.1k sqft2018 Avenue D, Fort Madison, IA 52627Active
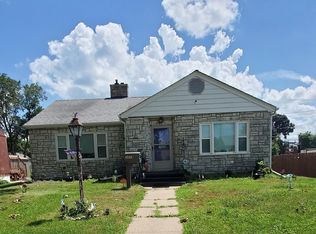 MLS ID #6340796, Cynthia Otte, KLM Realty. NoCoast MLS as distributed by MLS GRID
