Wow ! You don't want to miss this stately brick colonial home!!! Drive up to the home and be enamored by the beautiful landscaping that welcomes you and your guests. Head up to the big front porch which is ready for your chairs and refreshments. Step inside and you will instantly feel at home with all of the character and charm, starting with the hardwood floors, open staircase, and decorative fireplace with built in bookcases. This room leads you to the huge formal dining room with built-in bench seat. Just imagine the holiday parties in this room!! The remodeled kitchen has tons of granite counter top to work on, lots of room to move around in and countless cabinets. Plus, it has a built-in breakfast nook with bench seat that you're going to love! Upstairs, there are 4 big bedrooms, 1 with a huge walk-in closet. The full bathroom has been renovated as well and features a huge double sink and stunning tub. The amount of space the lower level offers will amaze you, and is where the laundry area is located, along with the 2nd full bath, and an additional bedroom, office, or hobby room. Outside, you will find a big deck overlooking the yard that dreams are made of. A brick walkway leads to you several garden areas, all encircled with bricks so you easily see every side of these masterpieces. The covered gazebo with built in seating is also an additional surprise. Parking is no issue here either, with an attached carport and detached 2 car garage plus a massive amount of parking between the two. This solid home is made for entertaining and where your countless memories are going to be created. Welcome home!
Sold for $325,000
$325,000
310 Baer Ave, Hanover, PA 17331
5beds
2,093sqft
Single Family Residence
Built in 1925
9,627 Square Feet Lot
$325,800 Zestimate®
$155/sqft
$1,970 Estimated rent
Home value
$325,800
$306,000 - $345,000
$1,970/mo
Zestimate® history
Owner options
List your home for rent
$1,970/mo
Rent Zestimate®
Find your next renter with Zillow Rental Manager. Plus, with online applications, you can quickly screen prospective tenants – for free.
$1,970/mo
Rent Zestimate®
Refinance and save
$2,291/mo
Est. payment
Refinancing to a lower rate could help reduce your monthly payments and save thousands over the life of the loan.
$2,291/mo
Est. payment
Explore your selling options
Work with a Zillow partner agent
Leverage their expertise and Zillow's premium Showcase listings to get your home seen by more buyers.
Get startedList with your own agent
Get your home in front of millions of buyers by listing it on Zillow.
Learn how to do itSell it yourself
Take full control of how buyers see your home on Zillow by listing For Sale by Owner (FSBO).
List your homeWhat's special
Beautiful landscapingBig front porchStately brick colonial homeHardwood floorsHuge walk-in closetOpen staircase
Zillow last checked:
Listing updated:
Listed by:
Neil Reichart 717-465-7076,
Samson Properties,
Listing Team: Colby Jacobs & Neil Reichart Team, Co-Listing Team: Colby Jacobs & Neil Reichart Team,Co-Listing Agent: Colby Jacobs 717-465-7588,
Samson Properties
Bought with:
Edward Treadwell, RSR003234
LPT Realty, LLC
Source: Bright MLS,MLS#: PAYK2106378
Facts & features
Interior
Bedrooms & bathrooms
- Bedrooms: 5
- Bathrooms: 2
- Full bathrooms: 2
Rooms
- Room types: Living Room, Dining Room, Bedroom 2, Bedroom 3, Bedroom 4, Bedroom 5, Kitchen, Foyer, Bedroom 1, Laundry, Attic, Full Bath
Bedroom 1
- Features: Flooring - HardWood, Chair Rail, Walk-In Closet(s)
- Level: Upper
- Area: 182 Square Feet
- Dimensions: 14 X 13
Bedroom 2
- Features: Flooring - HardWood
- Level: Upper
- Area: 144 Square Feet
- Dimensions: 12 X 12
Bedroom 3
- Features: Flooring - Carpet, Flooring - HardWood
- Level: Upper
- Area: 182 Square Feet
- Dimensions: 14 X 13
Bedroom 4
- Features: Flooring - Carpet
- Level: Upper
- Area: 104 Square Feet
- Dimensions: 8 X 13
Bedroom 5
- Level: Lower
- Area: 288 Square Feet
- Dimensions: 24 X 12
Other
- Level: Upper
Dining room
- Features: Flooring - Carpet, Built-in Features
- Level: Main
- Area: 256 Square Feet
- Dimensions: 16 X 16
Foyer
- Features: Flooring - HardWood
- Level: Main
- Area: 108 Square Feet
- Dimensions: 12 X 9
Other
- Features: Double Sink, Flooring - Ceramic Tile, Granite Counters, Bathroom - Tub Shower
- Level: Upper
- Area: 63 Square Feet
- Dimensions: 7 X 9
Other
- Features: Bathroom - Stall Shower
- Level: Lower
- Area: 56 Square Feet
- Dimensions: 8 X 7
Kitchen
- Features: Flooring - Ceramic Tile, Breakfast Nook, Granite Counters, Kitchen - Electric Cooking
- Level: Main
- Area: 156 Square Feet
- Dimensions: 13 X 12
Laundry
- Level: Lower
- Area: 195 Square Feet
- Dimensions: 15 X 13
Living room
- Features: Flooring - HardWood, Fireplace - Wood Burning
- Level: Main
- Area: 192 Square Feet
- Dimensions: 12 X 16
Heating
- Hot Water, Natural Gas
Cooling
- Window Unit(s)
Appliances
- Included: Oven/Range - Electric, Range Hood, Refrigerator, Dishwasher, Washer, Dryer, Electric Water Heater
- Laundry: In Basement, Laundry Room
Features
- Bathroom - Stall Shower, Bathroom - Tub Shower, Breakfast Area, Built-in Features, Chair Railings, Combination Kitchen/Dining, Dining Area, Floor Plan - Traditional, Formal/Separate Dining Room, Eat-in Kitchen, Kitchen - Table Space, Upgraded Countertops, Walk-In Closet(s)
- Flooring: Carpet, Wood
- Basement: Full
- Has fireplace: No
Interior area
- Total structure area: 2,093
- Total interior livable area: 2,093 sqft
- Finished area above ground: 2,093
- Finished area below ground: 0
Property
Parking
- Total spaces: 3
- Parking features: Garage Faces Front, Garage Door Opener, Driveway, Detached, Off Street, On Street, Attached Carport
- Garage spaces: 2
- Carport spaces: 1
- Covered spaces: 3
- Has uncovered spaces: Yes
Accessibility
- Accessibility features: None
Features
- Levels: Two
- Stories: 2
- Patio & porch: Deck, Porch, Patio
- Pool features: None
Lot
- Size: 9,627 Square Feet
- Features: Landscaped
Details
- Additional structures: Above Grade, Below Grade
- Parcel number: 670000402580000000
- Zoning: RESIDENTIAL
- Special conditions: Standard
Construction
Type & style
- Home type: SingleFamily
- Architectural style: Colonial
- Property subtype: Single Family Residence
Materials
- Brick
- Foundation: Passive Radon Mitigation, Permanent
Condition
- New construction: No
- Year built: 1925
Utilities & green energy
- Electric: 200+ Amp Service
- Sewer: Public Sewer
- Water: Public
Community & HOA
Community
- Subdivision: Hanover Boro
HOA
- Has HOA: No
Location
- Region: Hanover
- Municipality: HANOVER BORO
Financial & listing details
- Price per square foot: $155/sqft
- Tax assessed value: $133,010
- Annual tax amount: $4,955
- Date on market: 6/27/2026
- Listing agreement: Exclusive Right To Sell
- Listing terms: Cash,Conventional,FHA,VA Loan
- Exclusions: 2 Living Room Stained Glass Windows
- Ownership: Fee Simple
Price history
| Date | Event | Price |
|---|---|---|
| 7/29/2026 | Sold | $325,000+4.9%$155/sqft |
Source:  Bright MLS #PAYK2106378 Report a problem Bright MLS #PAYK2106378 Report a problem | ||
| 6/29/2026 | Pending sale | $309,900$148/sqft |
Source: Bright MLS #PAYK2106378 Report a problem | ||
| 6/27/2026 | Listed for sale | $309,900$148/sqft |
Source: Bright MLS #PAYK2106378 Report a problem | ||
Public tax history
| Year | Property taxes | Tax assessment |
|---|---|---|
| 2026 | $4,870 | $133,010 |
| 2025 | $4,870 +0.8% | $133,010 |
| 2024 | $4,832 +0.8% | $133,010 |
| 2023 | $4,795 +4.2% | $133,010 |
| 2022 | $4,603 | $133,010 |
| 2021 | $4,603 | $133,010 |
| 2020 | $4,603 +1.6% | $133,010 |
| 2019 | $4,532 +1.9% | $133,010 |
| 2018 | $4,448 +8.6% | $133,010 |
| 2017 | $4,096 | $133,010 |
| 2016 | -- | $133,010 |
| 2015 | -- | $133,010 |
| 2014 | -- | $133,010 |
| 2013 | -- | $133,010 |
| 2012 | -- | $133,010 |
| 2011 | -- | $133,010 |
| 2010 | -- | $133,010 |
| 2009 | -- | $133,010 |
| 2008 | -- | $133,010 |
| 2007 | -- | $133,010 |
| 2006 | -- | $133,010 +38.5% |
| 2005 | -- | $96,050 -2.9% |
| 2004 | -- | $98,930 |
| 2003 | -- | $98,930 +3% |
| 2002 | -- | $96,050 |
| 2000 | -- | $96,050 |
| 1999 | -- | $96,050 |
Find assessor info on the county website
Neighborhood: 17331
Nearby homes
- $291,9003 bd1 ba2k sqft308 Baer Ave, Hanover, PA 17331Off Market
- $326,0003 bd3 ba2.6k sqft312 Baer Ave, Hanover, PA 17331Off Market
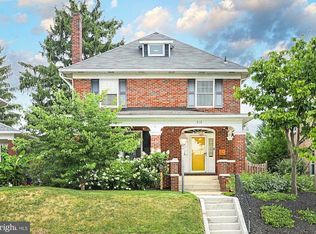
- $314,9004 bd3 ba2.1k sqft314 Baer Ave, Hanover, PA 17331Sold
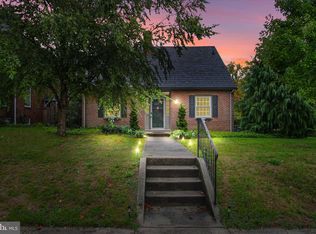
- $299,9004 bd2 ba2.9k sqft306 Baer Ave, Hanover, PA 17331Off Market
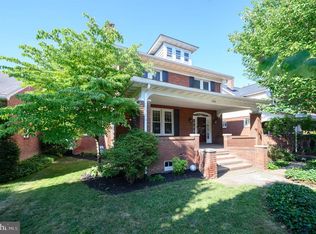
- $237,4003 bd1 ba1k sqft302 Baer Ave, Hanover, PA 17331Off Market
- $242,3006 bd2 ba2.2k sqft315 Baer Ave, Hanover, PA 17331Off Market
- $222,6002 bd1 ba954 sqft316 Pleasant St, Hanover, PA 17331Off Market
- $245,2004 bd1 ba1.7k sqft313 Baer Ave, Hanover, PA 17331Off Market
Nearby schools
GreatSchools rating
- 8/10Hanover Street El SchoolGrades: K-4Distance: 0.3 mi
- 6/10Hanover Senior High SchoolGrades: 8-12Distance: 1.2 mi
- 5/10Hanover Middle SchoolGrades: 5-8Distance: 1.5 mi
Schools provided by the listing agent
- District: Hanover Public
Source: Bright MLS. This data may not be complete. We recommend contacting the local school district to confirm school assignments for this home.
Sell for more on Zillow
Get a Zillow Showcase℠ listing at no additional cost and you could sell for .
$325,800
2% more
+$6,516
With Zillow Showcase(estimated)
$332,316
Sell for more on Zillow
Get a Zillow Showcase℠ listing at no additional cost and you could sell for .
$325,800
2% more
+$6,516
With Zillow Showcase(estimated)
$332,316
- Pennsylvania
- York County
- Hanover
- 17331
- 310 Baer Ave
