Skip main navigation
Sold
  • Listed by: Coldwell Banker Central
    Bought with: RE/MAX Community One Realty
    $235,000

    310 Barbara Lane, Ellensburg, WA 98926

    3beds
    1,080sqft
    Manufactured On Land
    Built in 1994
    6,969.6 Square Feet Lot
    $227,900 Zestimate®
    $218/sqft
    $2,228 Estimated rent

    Home value

    $227,900

    $196,000 - $267,000

    $2,228/mo

    Zestimate® history
    Loading
    Loading...

    Owner options

    List your home for rent

    $2,228/mo

    Rent Zestimate®

    Find your next renter with Zillow Rental Manager. Plus, with online applications, you can quickly screen prospective tenants – for free.

    Learn more

    $2,228/mo

    Rent Zestimate®

    Refinance and save

    $1,478/mo

    Est. payment

    Refinancing to a lower rate could help reduce your monthly payments and save thousands over the life of the loan.

    See today's rates

    $1,478/mo

    Est. payment

    Explore your selling options

    Work with a Zillow partner agent

    Leverage their expertise and Zillow's premium Showcase listings to get your home seen by more buyers.

    Get started

    List with your own agent

    Get your home in front of millions of buyers by listing it on Zillow.

    Learn how to do it

    Sell it yourself

    Take full control of how buyers see your home on Zillow by listing For Sale by Owner (FSBO).

    List your home

    What's special

    Ample off-street parkingGenerous backyardOpen-concept floor planFully fenced yard
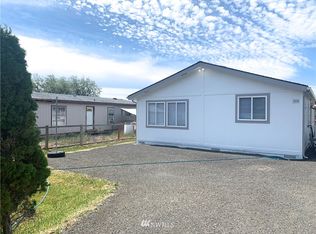
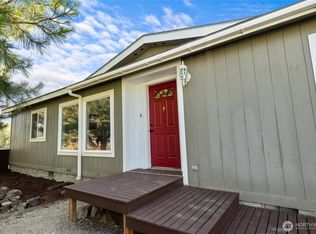
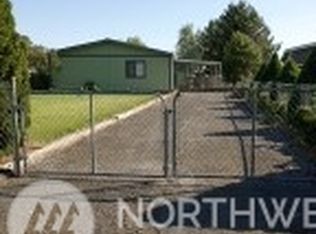
    Charming 3-Bedroom, 1.75-Bath Manufactured Home on Quiet Cul-de-Sac. Home is nestled on a spacious 6,970 sq ft lot. The open-concept floor plan seamlessly connects the living room, dining area, and kitchen—perfect for entertaining and everyday living. All appliances are included for your convenience.Enjoy the privacy of a fully fenced yard, a generous backyard ideal for outdoor activities, and ample off-street parking. A storage shed adds extra utility, and the roof is only 1.5–2 years old, offering peace of mind for years to come. Located in a quiet cul-de-sac, this property offers both comfort and convenience. Don’t miss your chance to make it yours—schedule a showing today!

    Zillow last checked:

    Listing updated:

    Listed by:

    Haley May Rinehart,

    Coldwell Banker Central

    Bought with:

    April Richter, 131233

    RE/MAX Community One Realty

    Source: NWMLS as distributed by MLS GRID,MLS#: 2381070MLS Logo

    Facts & features

    Interior

    Bedrooms & bathrooms
    • Bedrooms: 3
    • Bathrooms: 2
    • Full bathrooms: 1
    • 3/4 bathrooms: 1
    • Main level bathrooms: 2
    • Main level bedrooms: 3
    Primary bedroom
    • Level: Main
    Bedroom
    • Level: Main
    Bedroom
    • Level: Main
    Bathroom full
    • Level: Main
    Bathroom three quarter
    • Level: Main
    Dining room
    • Level: Main
    Kitchen with eating space
    • Level: Main
    Living room
    • Level: Main
    Utility room
    • Level: Main
    Heating
    • Fireplace, Forced Air, Electric
    Cooling
    • Has cooling: Yes
    Appliances
    • Included: Dishwasher(s), Dryer(s), Refrigerator(s), Stove(s)/Range(s), Washer(s)
    Features
    • Bath Off Primary, Dining Room
    • Flooring: Vinyl, Carpet
    • Basement: None
    • Number of fireplaces: 1
    • Fireplace features: Pellet Stove, Main Level: 1, Fireplace
    Interior area
    • Total structure area: 1,080
    • Total interior livable area: 1,080 sqft

    Property

    Parking
    • Parking features: Driveway
    Features
    • Levels: One
    • Stories: 1
    • Patio & porch: Bath Off Primary, Dining Room, Fireplace, Walk-In Closet(s)
    • Has view: Yes
    • View description: Territorial
    Lot
    • Size: 6,969 sqft
    • Features: Cul-De-Sac, Paved, Cable TV, Fenced-Fully, Outbuildings
    • Topography: Level
    Details
    • Parcel number: 661833
    • Zoning description: Jurisdiction: City
    • Special conditions: Standard

    Construction

    Type & style
    • Home type: MobileManufactured
    • Architectural style: See Remarks
    • Property subtype: Manufactured On Land
    Materials
    • Metal/Vinyl, Wood Products
    • Foundation: Tie Down
    • Roof: Composition
    Condition
    • Fair
    • Year built: 1994
    Details
    • Builder model: MADISON

    Utilities & green energy

    • Electric: Company: PUD
    • Sewer: Available, Company: City of Kittitas
    • Water: Public, Company: City of Kittitas

    Community & neighborhood

    Location
    • Region: Ellensburg
    • Subdivision: Kittitas

    Other

    Other facts
    • Body type: Double Wide
    • Listing terms: Conventional,FHA
    • Cumulative days on market: 223 days

    Price history

    DateEventPrice
    7/31/2025Sold$235,000-3.9%$218/sqft
    Source: NWMLS as distributed by MLS GRID #2381070 Report a problem
    6/14/2025Pending sale$244,500$226/sqft
    Source: NWMLS as distributed by MLS GRID #2381070 Report a problem
    6/12/2025Price change$244,500-2%$226/sqft
    Source: NWMLS as distributed by MLS GRID #2381070 Report a problem
    5/30/2025Listed for sale$249,500+66.3%$231/sqft
    Source: NWMLS as distributed by MLS GRID #2381070 Report a problem
    1/18/2020Sold$150,000+0%$139/sqft
    Source: NWMLS as distributed by MLS GRID #1546254 Report a problem
    12/7/2019Pending sale$149,999$139/sqft
    Source: RE/MAX Com Ellensburg Realty #1546254 Report a problem
    12/5/2019Listed for sale$149,999$139/sqft
    Source: RE/MAX Com Ellensburg Realty #1546254 Report a problem

    Public tax history

    YearProperty taxesTax assessment
    2024$1,533 +6.7%$173,030 +4.6%
    2023$1,436 +6.4%$165,410 +15.1%
    2022$1,350 -2.3%$143,750 +14.5%
    2021$1,382 +1.6%$125,510 +63.6%
    2019$1,361 +96.6%$76,710 +8.1%
    2018$692 $70,990
    2017$692 $70,990 +2.7%
    2016$692 $69,130
    2015$692 +4.9%$69,130
    2013$660 $69,130 -28.6%
    2010-- $96,770
    2009-- $96,770

    Find assessor info on the county website

    Neighborhood: 98926

    Nearby schools

    GreatSchools rating
    Schools provided by the listing agent
    • Elementary: Kittitas Elem
    • Middle: Kittitas High
    • High: Kittitas High

    Source: NWMLS as distributed by MLS GRID. This data may not be complete. We recommend contacting the local school district to confirm school assignments for this home.

    Get a cash offer in 3 minutes
    Find out how much your home could sell for in as little as 3 minutes with a no-obligation cash offer.
    Estimated market value
    $227,900
    Get a cash offer in 3 minutes
    Find out how much your home could sell for in as little as 3 minutes with a no-obligation cash offer.
    Estimated market value
    $227,900