**3/9/25 OPEN HOUSE CANCELLED. CONTRACT PENDING** Welcome to Cameron Grove, an excellent 55+ community. Featuring a spacious single-family semi-detached, corner lot home in great condition. This home boasts over 1800 square feet, consisting of 2 bedrooms with walk-in closets and 2 full bathrooms, an eat-in kitchen, spacious living room and dining room area, sunroom, and a quaint office / lounge area off of the main living area. In addition, you'll be able to enjoy a rear outdoor patio area, a spacious lawn, and a 1-car garage. Now let's not forget to mention all of the cool community amenities at the Cameron Grove Resort Center! There you will find an amenity-rich recreation center featuring an indoor pool, outdoor pool, terraced patio, conference rooms, fitness center, a tennis court, and a pickle ball court! Feel free to hang out with your neighbors at the community lounge area, which features a bar, game room with pool table, TVs, and plenty of seating. Meet your friendly resort center staff to sign-up for some fun community activities and you'll never get bored! Likewise, enjoy the outdoor parks and trail throughout the community. Conveniently located off of Central Avenue in Upper Marlboro with easy access to shopping and retail centers in Largo, Kettering, and Woodmore, not to mention Six Flags America is directly across Central Avenue from this community. Situated only 8 miles east of Washington DC, 12 miles to Joint Base Andrews, and less than 5 miles to the Capital Beltway I-95/495, it's an easy commute with just a short drive to Northwest Stadium (Go Commanders!), Annapolis, National Harbor, Alexandria VA, Baltimore, and more! Whether you want to stay in your "hive" or go all the way live, 310 Bathurst Street at Cameron Grove's 55+ Community is just for you!
Sold for $400,000
$400,000
310 Bathurst St, Upper Marlboro, MD 20774
2beds
1,855sqft
Single Family Residence
Built in 2003
5,646 Square Feet Lot
$389,600 Zestimate®
$216/sqft
$2,747 Estimated rent
Home value
$389,600
$347,000 - $436,000
$2,747/mo
Zestimate® history
Owner options
List your home for rent
$2,747/mo
Rent Zestimate®
Find your next renter with Zillow Rental Manager. Plus, with online applications, you can quickly screen prospective tenants – for free.
$2,747/mo
Rent Zestimate®
Refinance and save
$2,933/mo
Est. payment
Refinancing to a lower rate could help reduce your monthly payments and save thousands over the life of the loan.
$2,933/mo
Est. payment
Explore your selling options
Work with a Zillow partner agent
Leverage their expertise and Zillow's premium Showcase listings to get your home seen by more buyers.
Get startedList with your own agent
Get your home in front of millions of buyers by listing it on Zillow.
Learn how to do itSell it yourself
Take full control of how buyers see your home on Zillow by listing For Sale by Owner (FSBO).
List your homeWhat's special
Spacious lawnOutdoor parks and trailRear outdoor patio areaDining room areaCorner lotEat-in kitchen
Zillow last checked:
Listing updated:
Listed by:
Brandon Feraren 202-725-4567,
RLAH @properties
Bought with:
Samuel Cooper
Coachmen Properties, LLC
Source: Bright MLS,MLS#: MDPG2143200
Facts & features
Interior
Bedrooms & bathrooms
- Bedrooms: 2
- Bathrooms: 2
- Full bathrooms: 2
- Main level bathrooms: 2
- Main level bedrooms: 2
Basement
- Area: 0
Heating
- Heat Pump, Central, Electric
Cooling
- Heat Pump, Central Air, Electric
Appliances
- Included: Gas Water Heater
Features
- Flooring: Hardwood, Bamboo
- Has basement: No
- Has fireplace: No
Interior area
- Total structure area: 1,855
- Total interior livable area: 1,855 sqft
- Finished area above ground: 1,855
- Finished area below ground: 0
Property
Parking
- Total spaces: 1
- Parking features: Garage Faces Front, Inside Entrance, Attached, Driveway
- Attached garage spaces: 1
- Has uncovered spaces: Yes
Accessibility
- Accessibility features: Accessible Entrance, No Stairs
Features
- Levels: One
- Stories: 1
- Pool features: Community
Lot
- Size: 5,646 Square Feet
Details
- Additional structures: Above Grade, Below Grade
- Parcel number: 17073363439
- Zoning: LCD
- Special conditions: Standard
Construction
Type & style
- Home type: SingleFamily
- Architectural style: Colonial
- Property subtype: Single Family Residence
- Attached to another structure: Yes
Materials
- Frame
- Foundation: Slab
Condition
- Good
- New construction: No
- Year built: 2003
Utilities & green energy
- Sewer: Public Sewer
- Water: Public
Community & HOA
Community
- Senior community: Yes
- Subdivision: Cameron Grove
HOA
- Has HOA: Yes
- Amenities included: Bike Trail, Clubhouse, Common Grounds, Fitness Center, Game Room, Library, Party Room, Picnic Area, Indoor Pool, Pool, Racquetball, Retirement Community, Tennis Court(s), Recreation Facilities
- Services included: Common Area Maintenance, Custodial Services Maintenance, Maintenance Grounds, Pool(s), Recreation Facility, Snow Removal, Trash
- HOA fee: $217 monthly
- HOA name: CAMERON GRORVE COMMUNITY ASSOCIATION
Location
- Region: Upper Marlboro
Financial & listing details
- Price per square foot: $216/sqft
- Tax assessed value: $362,600
- Annual tax amount: $5,388
- Date on market: 3/5/2025
- Listing agreement: Exclusive Right To Sell
- Ownership: Fee Simple
Price history
| Date | Event | Price |
|---|---|---|
| 4/3/2025 | Sold | $400,000$216/sqft |
Source:  Bright MLS #MDPG2143200 Report a problem Bright MLS #MDPG2143200 Report a problem | ||
| 3/9/2025 | Pending sale | $400,000$216/sqft |
Source: Bright MLS #MDPG2143200 Report a problem | ||
| 3/5/2025 | Listed for sale | $400,000$216/sqft |
Source: Bright MLS #MDPG2143200 Report a problem | ||
Public tax history
| Year | Property taxes | Tax assessment |
|---|---|---|
| 2026 | $6,284 | $403,467 +2.2% |
| 2025 | $6,284 +55.9% | $394,600 +8.8% |
| 2024 | $4,032 +9.7% | $362,600 +9.7% |
| 2023 | $3,676 +10.7% | $330,600 +10.7% |
| 2022 | $3,320 +2.4% | $298,600 +2.4% |
| 2021 | $3,241 +2.5% | $291,467 +2.5% |
| 2020 | $3,162 -21.3% | $284,333 +5.1% |
| 2019 | $4,019 | $270,467 |
| 2018 | $4,019 -9.9% | $270,467 +2.6% |
| 2017 | $4,462 +10.9% | $263,733 +2.6% |
| 2016 | $4,023 | $257,000 +0% |
| 2015 | $4,023 | $256,967 +0% |
| 2014 | $4,023 | $256,933 +0% |
| 2013 | -- | $256,900 |
| 2012 | -- | $256,900 |
| 2011 | -- | $256,900 -35.4% |
| 2010 | -- | $397,830 +15.4% |
| 2009 | -- | $344,640 +18.3% |
| 2008 | -- | $291,450 +22.3% |
| 2007 | -- | $238,260 +1.3% |
| 2006 | -- | $235,130 +1.3% |
| 2005 | -- | $232,000 +1582.4% |
| 2004 | -- | $13,790 |
| 2003 | -- | $13,790 +6.4% |
| 2002 | -- | $12,956 +14.8% |
| 2001 | -- | $11,290 |
Find assessor info on the county website
Neighborhood: Kettering
Nearby homes
- $434,600-- bd2 ba1.8k sqft308 Bathurst St, Upper Marlboro, MD 20774Off Market
- $438,4002 bd2 ba1.7k sqft306 Bathurst St, Upper Marlboro, MD 20774Off Market
- $505,6003 bd2 ba2.1k sqft13710 New Acadia Ln, Upper Marlboro, MD 20774Off Market

- $473,2003 bd3 ba2.1k sqft311 Bathurst St, Upper Marlboro, MD 20774Off Market
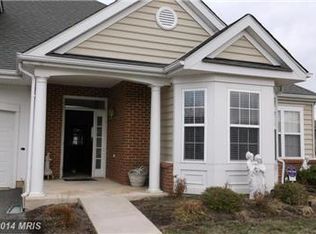
- $416,6002 bd2 ba1.7k sqft304 Bathurst St, Upper Marlboro, MD 20774Off Market
- $413,5002 bd2 ba1.8k sqft309 Fidgeway Ln, Upper Marlboro, MD 20774Off Market
- $410,900-- bd2 ba1.8k sqft311 Fidgeway Ln, Upper Marlboro, MD 20774Off Market
- $455,0002 bd2 ba1.7k sqft13712 New Acadia Ln, Upper Marlboro, MD 20774Sold
Nearby schools
GreatSchools rating
- 5/10Perrywood Elementary SchoolGrades: K-5Distance: 1.1 mi
- 6/10Kettering Middle SchoolGrades: 6-8Distance: 2 mi
- 3/10Dr. Henry A. Wise Jr. High SchoolGrades: 9-12Distance: 4.4 mi
Schools provided by the listing agent
- Elementary: Perrywood
- Middle: Kettering
- High: Dr. Henry A. Wise Jr.
- District: Prince George's County Public Schools
Source: Bright MLS. This data may not be complete. We recommend contacting the local school district to confirm school assignments for this home.
Get a cash offer in 3 minutes
Find out how much your home could sell for in as little as 3 minutes with a no-obligation cash offer.
Estimated market value
$389,600
Get a cash offer in 3 minutes
Find out how much your home could sell for in as little as 3 minutes with a no-obligation cash offer.
Estimated market value
$389,600
- Maryland
- Prince Georges County
- Upper Marlboro
- 20774
- Kettering
- 310 Bathurst St
