Welcome to 310 Bay Drive, Massapequa – A Breathtaking Bayfront Colonial Retreat!
Experience the ultimate dream in waterfront living with this stately bay front brick colonial, perfectly positioned in the desirable Old Harbor Green community of Massapequa. Set on a generous lot, this stunning home offers the perfect blend of luxury, comfort, and functionality – both inside and out.
Step into an elegant interior featuring rich wood floors, double closets in the entranceway, and instant views of the water. The home has exquisite custom millwork, including detailed wainscoting, crown molding, and solid wood doors with crystal knobs throughout. The custom built, high-end kitchen is a culinary dream, equipped with quartzite and granite countertops, a Sub-Zero refrigerator, Miele built-in coffee system, Wolf double ovens and gas range, and a Cove dishwasher – all complemented by a convenient butler’s pantry with a wine refrigerator, two refrigerator drawers, ice maker, second Cove dishwasher and sink for effortless entertaining. Adjacent is the dining room with custom wainscoting and wide entranceways. The main living has a wood burning fireplace and floor to ceiling length windows offering uninterrupted views of the Great South Bay. This flows into the den showcasing a wall of beautiful built in cabinetry and sliding glass doors out to your back covered deck. An office or sixth bedroom which has a large walk in closet, is on the main level next to a full bathroom with a walk in shower. Every room is crafted to enjoy sweeping views of the water, the design seamlessly connecting the inside with the outside oasis.
Upstairs, the expansive primary suite offers a private sanctuary that is spacious, full of natural light and includes a beautiful Hampton’s style ensuite bathroom fully remodeled last year. A balcony extends the living space allowing you to enjoy the beauty from the comfort of your own room. A second master suite sits on the other end of the hallway with soaring cathedral ceilings, two closets, a full bathroom and access to another wide balcony. A large laundry room with double LG machines, three additional bedrooms with views of the water, and an additional full bathroom complete the upper level. The full finished basement adds versatile living space with storage, a full bar, electrical room and utility room. The home is updated with a newer boiler and separate hot water heater, a central vacuum system, double electric boxes, and an attached garage with heat and epoxy flooring for the perfect finishing touches.
Enjoy resort-style outdoor living with multiple entertainment areas - a multi level, covered trex deck has ceiling fans, surround sound and an outdoor TV. Off the deck lay stone pavers leading to the heated inground pool (16' x 32') with a retractable cover, lights, and several areas to lounge and relax. An outdoor kitchen set up with granite countertops, island seating and a natural gas BBQ hook up, allow for easy outdoor entertaining. A private and elevated pristine beach sits at the edge of the water leading to a 125 foot pier featuring a boat lift that can accommodate up to a 40 foot boat and four jet ski lifts complete with water and electric. A double reinforced sea wall, hurricane-grade windows and shutters, and a whole house back up generator provides peace of mind.
Don’t miss the opportunity to own this exceptional waterfront gem. Schedule your private showing today and fall in love with everything 310 Bay Drive has to offer.
Sold for $2,850,829
$2,850,829
310 Bay Drive, Massapequa, NY 11758
5beds
3,989sqft
Single Family Residence, Residential
Built in 1962
0.43 Acres Lot
$3,054,200 Zestimate®
$715/sqft
$7,581 Estimated rent
Home value
$3,054,200
$2.75M - $3.39M
$7,581/mo
Zestimate® history
Owner options
List your home for rent
$7,581/mo
Rent Zestimate®
Find your next renter with Zillow Rental Manager. Plus, with online applications, you can quickly screen prospective tenants – for free.
$7,581/mo
Rent Zestimate®
Refinance and save
$18,883/mo
Est. payment
Refinancing to a lower rate could help reduce your monthly payments and save thousands over the life of the loan.
$18,883/mo
Est. payment
Explore your selling options
Work with a Zillow partner agent
Leverage their expertise and Zillow's premium Showcase listings to get your home seen by more buyers.
Get startedList with your own agent
Get your home in front of millions of buyers by listing it on Zillow.
Learn how to do itSell it yourself
Take full control of how buyers see your home on Zillow by listing For Sale by Owner (FSBO).
List your homeWhat's special
Heated inground poolBrick colonialWood burning fireplaceOutdoor kitchenOffice or sixth bedroomCove dishwasherExpansive primary suite
Zillow last checked:
Listing updated:
Listed by:
Emily Catik PSA 516-456-5766,
Howard Hanna Coach 631-587-1700,
Amy Donnelly SRS 631-875-9885,
Howard Hanna Coach
Bought with:
Cynthia Nakashian, 10401309252
Douglas Elliman Real Estate
Vanessa Ruiz, 10401354923
Douglas Elliman Real Estate
Source: OneKey® MLS as distributed by MLS GRID,MLS#: 844319
Facts & features
Interior
Bedrooms & bathrooms
- Bedrooms: 5
- Bathrooms: 4
- Full bathrooms: 4
Bedroom 1
- Description: Original master, vaulted ceilings with ceiling fan, walk in closet, additional closet, sliders to balcony, includes full bath ensuite and linen closet
- Level: Second
Bedroom 2
- Description: Spacious room with closet and sliders to balcony (attached to bedroom 1 balcony)
- Level: Second
Bedroom 3
- Description: Large with water views, closet with organizer
- Level: Second
Bedroom 4
- Description: Hardwood floors, spacious closet
- Level: Second
Bedroom 5
- Description: Master bedroom with two walk in closets, sliders to separate and private balcony, LED Maverick ceiling fan, vanity area.
- Level: Second
Bathroom 1
- Description: Full bathroom with walk in shower, toto toilet
- Level: First
Bathroom 2
- Description: Full hallway bathroom with tub
- Level: Second
Bathroom 4
- Description: Bathroom 4- master ensuite with custom quarter sawn-oak double vanity, large quartz shower, soaker tub, linen closet, new as of 2024
- Level: Second
Basement
- Description: Full, finished, living spaces, bar area, utilities
- Level: Basement
Dining room
- Description: Custom wainscoting, banquet sized, covered baseboards, wide doorways
- Level: First
Family room
- Description: Sliders to the yard, custom made built ins, hardwood floors, crown molding
- Level: First
Kitchen
- Description: Custom built by Baked and Kropp, granite and quartzsite countertops 2in thick, wolf stove, double ovens, miele coffee maker, huge island, built ins with electric, soft close cabinetry, walk in prep kitchen with ice maker, wine refrigerator, two refrigerator drawers, abundant storage
- Level: First
Living room
- Description: Stunning views, floor to ceiling windows, woodburning fireplace, hardwood floors, crown molding
- Level: First
Office
- Description: Main floor office/bedroom, large walk in closet, Maverick LED ceiling fan
- Level: First
Heating
- Baseboard, Radiant
Cooling
- Central Air
Appliances
- Included: Dishwasher, Dryer, Freezer, Gas Oven, Gas Range, Microwave, Refrigerator, Stainless Steel Appliance(s), Washer, Indirect Water Heater
- Laundry: Laundry Room
Features
- First Floor Full Bath, Built-in Features, Cathedral Ceiling(s), Ceiling Fan(s), Central Vacuum, Chandelier, Chefs Kitchen, Crown Molding, Double Vanity, Eat-in Kitchen, Entrance Foyer, Formal Dining, Granite Counters, His and Hers Closets, Kitchen Island, Natural Woodwork, Open Kitchen, Pantry, Recessed Lighting, Sound System, Speakers, Tray Ceiling(s)
- Flooring: Wood
- Windows: Bay Window(s), Floor to Ceiling Windows, Insulated Windows, Screens, Shutters, Skylight(s), Storm Window(s)
- Basement: Finished,Full,Storage Space
- Attic: Partial,Pull Stairs
- Number of fireplaces: 1
- Fireplace features: Living Room
Interior area
- Total structure area: 3,989
- Total interior livable area: 3,989 sqft
Property
Parking
- Total spaces: 2
- Parking features: Driveway, Garage, Garage Door Opener
- Garage spaces: 2
- Has uncovered spaces: Yes
Accessibility
- Accessibility features: Accessible Full Bath
Features
- Levels: Three Or More
- Patio & porch: Covered, Deck
- Exterior features: Awning(s), Garden, Gas Grill, Lighting, Speakers
- Has private pool: Yes
- Pool features: In Ground, Outdoor Pool, Pool Cover
- Fencing: Back Yard
- Has view: Yes
- View description: Water
- Has water view: Yes
- Water view: Water
- Waterfront features: Beach Front, Bayfront, Waterfront
Lot
- Size: 0.43 Acres
- Dimensions: 97 x 196
- Features: Back Yard, Front Yard, Garden, Landscaped, Near Public Transit, Near School, Near Shops, Private, Sprinklers In Front, Sprinklers In Rear, Views
Details
- Additional structures: Garage(s), Outdoor Kitchen, Pergola
- Parcel number: 2489652150000780
- Special conditions: None
- Other equipment: Generator
Construction
Type & style
- Home type: SingleFamily
- Architectural style: Colonial
- Property subtype: Single Family Residence, Residential
Materials
- Brick
Condition
- Year built: 1962
Utilities & green energy
- Sewer: Public Sewer
- Water: Public
- Utilities for property: Electricity Connected, Natural Gas Connected, Sewer Connected, Trash Collection Public, Water Connected
Community & HOA
Community
- Security: Fire Alarm, Smoke Detector(s), Video Cameras
HOA
- Has HOA: No
Location
- Region: Massapequa
Financial & listing details
- Price per square foot: $715/sqft
- Tax assessed value: $1,454
- Annual tax amount: $35,986
- Date on market: 4/22/2025
- Cumulative days on market: 15 days
- Listing agreement: Exclusive Right To Sell
- Exclusions: Dining room chandelier, chandelier outside main floor bathroom, outside lantern out back
- Electric utility on property: Yes
Price history
| Date | Event | Price |
|---|---|---|
| 7/31/2025 | Sold | $2,850,829+5.8%$715/sqft |
Source:  OneKey® MLS as distributed by MLS GRID #844319 Report a problem OneKey® MLS as distributed by MLS GRID #844319 Report a problem | ||
| 5/8/2025 | Pending sale | $2,695,000$676/sqft |
Source: OneKey® MLS as distributed by MLS GRID #844319 Report a problem | ||
| 4/22/2025 | Listed for sale | $2,695,000+145%$676/sqft |
Source: OneKey® MLS as distributed by MLS GRID #844319 Report a problem | ||
| 8/7/2001 | Sold | $1,100,000$276/sqft |
Source: Public Record Report a problem | ||
Public tax history
| Year | Property taxes | Tax assessment |
|---|---|---|
| 2024 | -- | $1,314 -0.5% |
| 2023 | -- | $1,320 -4.8% |
| 2022 | -- | $1,386 |
| 2021 | $15,524 -55.1% | -- |
| 2020 | $34,538 +0.6% | $2,030 -6.7% |
| 2019 | $34,319 | $2,175 -6.3% |
| 2018 | $34,319 -1.3% | $2,320 -5.9% |
| 2017 | $34,758 -11.9% | $2,465 -15.9% |
| 2016 | $39,436 +243.1% | $2,930 |
| 2015 | $11,494 +15.6% | $2,930 +5.2% |
| 2013 | $9,943 -8.7% | $2,784 -12.7% |
| 2012 | $10,886 -55% | $3,190 -5.6% |
| 2011 | $24,172 -4.6% | $3,381 -13.7% |
| 2010 | $25,332 | $3,918 -15.7% |
| 2009 | -- | $4,647 +6% |
| 2008 | -- | $4,384 +12.7% |
| 2006 | -- | $3,889 -42.6% |
| 2005 | -- | $6,775 -21.1% |
| 2004 | -- | $8,585 |
| 2003 | -- | $8,585 -41.6% |
| 2002 | -- | $14,700 |
| 2001 | -- | $14,700 |
| 2000 | -- | $14,700 |
Find assessor info on the county website
Neighborhood: Harbor Green
Nearby homes
- $2,363,6004 bd3 ba3.6k sqft300 Bay Dr, Massapequa, NY 11758Off Market

- $941,400-- bd2 ba2.1k sqft300 Bay Dr, Massapequa, NY 11758Off Market
- $53,200-- bd-- ba-- sqft300 Bay Dr, Massapequa, NY 11758Off Market
- $2,817,9006 bd4 ba4.4k sqft314 Bay Dr, Massapequa, NY 11758Off Market
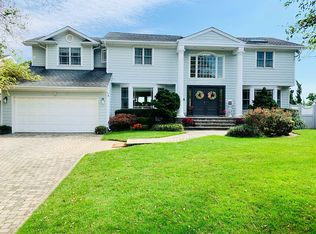
- $2,346,600-- bd4 ba3.9k sqft296 Bay Dr, Massapequa, NY 11758Off Market
- $1,313,7004 bd3 ba3.3k sqft315 Bay Dr, Massapequa, NY 11758Off Market
- $2,527,3005 bd3 ba3.9k sqft320 Bay Dr, Massapequa, NY 11758Off Market
- $1,204,1003 bd3 ba2.1k sqft1 Bay Link, Massapequa, NY 11758Off Market
Nearby schools
GreatSchools rating
- 5/10Birch Lane Elementary SchoolGrades: K-5Distance: 0.8 mi
- 9/10Berner Middle SchoolGrades: 6-8Distance: 2 mi
- 10/10Massapequa High SchoolGrades: 9-12Distance: 1.2 mi
Schools provided by the listing agent
- Elementary: Birch Lane Elementary School
- Middle: Berner Middle School
- High: Massapequa High School
Source: OneKey® MLS as distributed by MLS GRID. This data may not be complete. We recommend contacting the local school district to confirm school assignments for this home.
Get a cash offer in 3 minutes
Find out how much your home could sell for in as little as 3 minutes with a no-obligation cash offer.
Estimated market value
$3,054,200
Get a cash offer in 3 minutes
Find out how much your home could sell for in as little as 3 minutes with a no-obligation cash offer.
Estimated market value
$3,054,200
- New York
- Nassau County
- Massapequa
- 11758
- Harbor Green
- 310 Bay Drive
Nearby cities
Nearby neighborhoods
Nearby zip codes
Other Massapequa Topics
