Welcome to the Spring Lake, a beautifully designed 1,556-square-foot attached villa offering the perfect blend of comfort, style, and low-maintenance living in Four Seasons at Summerville. This thoughtfully designed floor plan features an inviting open-concept layout with spacious living and dining areas flowing into a well-appointed kitchen. The private owner's suite provides a peaceful retreat, while additional bedrooms offer flexibility for guests, hobbies, or a home office. Enjoy one-level living, modern finishes, and an attached 2-car garage. Residents enjoy resort-style living with a 300-acre lake, over 8 miles of interconnected waterways for kayaking and boating, a 24,000-square-foot amenity center, and a full-time lifestyle director coordinating clubs, events, and activities.This home is estimated for an October close date.
Active
$409,900
310 Baybreeze, Summerville, SC 29486
2beds
1,556sqft
Duplex
Built in 2026
-- sqft lot
$-- Zestimate®
$263/sqft
$-- HOA
What's special
Modern finishesWell-appointed kitchenInviting open-concept layoutOne-level living
- 2 days |
- 14 |
- 0 |
Zillow last checked:
Listing updated:
Listed by:
K. Hovnanian Homes
Source: CTMLS,MLS#: 26023271
Facts & features
Interior
Bedrooms & bathrooms
- Bedrooms: 2
- Bathrooms: 2
- Full bathrooms: 2
Heating
- Natural Gas
Cooling
- Central Air
Features
- Ceiling - Smooth, Tray Ceiling(s), High Ceilings, Kitchen Island, Walk-In Closet(s)
- Flooring: Ceramic Tile
- Has fireplace: No
Interior area
- Total structure area: 1,556
- Total interior livable area: 1,556 sqft
Property
Parking
- Total spaces: 2
- Parking features: Garage
- Garage spaces: 2
Features
- Levels: One
- Stories: 1
- Entry location: Ground Level
- Patio & porch: Covered
- Exterior features: Lawn Irrigation
Lot
- Size: 4,356 Square Feet
- Features: 0 - .5 Acre
Details
- Special conditions: 55+ Community
Construction
Type & style
- Home type: MultiFamily
- Property subtype: Duplex
- Attached to another structure: Yes
Materials
- Vinyl Siding
- Foundation: Slab
- Roof: Architectural
Condition
- New construction: Yes
- Year built: 2026
Utilities & green energy
- Sewer: Public Sewer
- Water: Public
Green energy
- Green verification: HERS Index Score
Community & HOA
Community
- Features: Boat Ramp, Clubhouse, Dog Park, Fitness Center, Gated, Lawn Maint Incl, Pool, Tennis Court(s), Trash, Walk/Jog Trails
- Senior community: Yes
- Subdivision: Cane Bay Plantation
Location
- Region: Summerville
Financial & listing details
- Price per square foot: $263/sqft
- Date on market: 8/15/2026
- Listing terms: Cash,Conventional,FHA,VA Loan
Estimated market value
Not available
Estimated sales range
Not available
Not available
Price history
| Date | Event | Price |
|---|---|---|
| 8/15/2026 | Listed for sale | $409,900$263/sqft |
Source:  CTMLS #26023271 Report a problem CTMLS #26023271 Report a problem | ||
Public tax history
Tax history is unavailable.
Monthly payment
Est. payment
Payment breakdown
Explore the cost of this home by adjusting the details. Changes won't be saved.Climate risks
Neighborhood: 29486
Nearby schools
GreatSchools rating
- 7/10Cane Bay MiddleGrades: 5-8Distance: 3 mi
- 8/10Cane Bay High SchoolGrades: 9-12Distance: 3.3 mi
- 9/10Cane Bay Elementary SchoolGrades: PK-4Distance: 3 mi
Schools provided by the listing agent
- Elementary: Cane Bay
- Middle: Cane Bay
- High: Cane Bay High School
Source: CTMLS. This data may not be complete. We recommend contacting the local school district to confirm school assignments for this home.
- $421,9002 bd2 ba1.5k sqft313 Baybreeze Ct, Summerville, SC 29486New Construction

- $404,9002 bd2 ba1.5k sqft312 Baybreeze Ct, Summerville, SC 29486New Construction

- $571,700-- bd-- ba2k sqft251 Marina Shores Ct, Summerville, SC 29486Off Market
- $709,3003 bd3 ba3.5k sqft571 Four Seasons Blvd, Summerville, SC 29486Off Market
- $582,000-- bd-- ba2.1k sqft249 Marina Shores Ct, Summerville, SC 29486Off Market
- $588,900-- bd-- ba2.1k sqft248 Marina Shores Ct, Summerville, SC 29486Off Market
- $669,300-- sqft569 Four Seasons Blvd, Summerville, SC 29486Off Market
- $599,400-- bd-- ba2k sqft247 Marina Shores Ct, Summerville, SC 29486Off Market
A local agent can set up tours, give advice and negotiate with sellers.
A local lender can help you make sure your offer is ready when you are.
Similar homes
- $421,9002 bd2 ba1.5k sqft313 Baybreeze Ct, Summerville, SC 29486New Construction
 MLS ID #26023268, Jennifer Buck. CTMLS
 - $404,9002 bd2 ba1.5k sqft312 Baybreeze Ct, Summerville, SC 29486New ConstructionMLS ID #26023382, Diane Menhenett. CTMLS
- $524,9302 bd2 ba1.6k sqft109 Daysailer Trl, Summerville, SC 29486For Sale
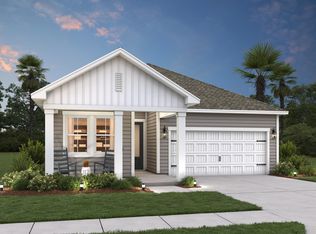 MLS ID #26023273, Jennifer Buck. CTMLS
 - $389,9002 bd2 ba1.5k sqft534 Sea Foam St, Summerville, SC 29486For Sale
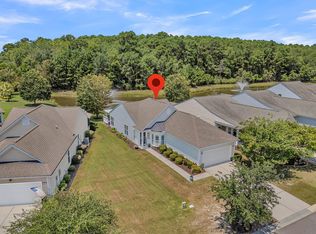 MLS ID #26022309, Britt Freeman. CTMLS
 - $429,9002 bd2 ba1.7k sqft213 Fall Crossing Pl, Summerville, SC 29486For SaleMLS ID #26020822, Lindsey Martin. CTMLS
- $410,6352 bd2 ba1.5k sqft305 Sunkissed Way, Summerville, SC 29486New ConstructionMLS ID #26022835, Karen Fitzgerald. CTMLS
- $399,9003 bd2 ba1.3k sqft122 Thomas Ln, Moncks Corner, SC 29461For SaleMLS ID #26022773, Morgan Brinson Fann. CTMLS
- $395,0002 bd2 ba1.7k sqft407 Waterlily Way, Summerville, SC 29486For SaleMLS ID #26022351, Britt Freeman. CTMLS
- $424,9902 bd2 ba1.5k sqft433 Evening Glow Ln, Summerville, SC 29486New ConstructionMLS ID #26022836, Karen Fitzgerald. CTMLS
- from $429,9903 bd2 ba2.1k sqftWoodbridge + Bonus Room Plan, Tidewater at Lakes of Cane Bay, Summerville, SC 29486New ConstructionDream Finders Homes
- from $429,9903 bd2 ba2.1k sqftWoodbridge + Bonus Room Plan, Tidewater at Lakes of Cane Bay, Summerville, SC 29486New ConstructionDream Finders Homes
- $423,9023 bd3 ba2.1k sqft214 Hungerford Dr, Summerville, SC 29486New ConstructionDream Finders Homes
- from $439,9903 bd3 ba2.2k sqftFinley Plan, Tidewater at Lakes of Cane Bay, Summerville, SC 29486New ConstructionDream Finders Homes
- from $439,9903 bd3 ba2.2k sqftFinley Plan, Tidewater at Lakes of Cane Bay, Summerville, SC 29486New ConstructionDream Finders Homes
- $399,9902 bd2 ba1.5k sqft443 Evening Glow Ln, Summerville, SC 29486New ConstructionCTMLS
- $434,9903 bd2 ba1.8k sqft443 Radiant Blue Way, Summerville, SC 29486New ConstructionCTMLS
- from $502,9902 bd3 ba1.9k sqftTaylor Plan, K. Hovnanian's® Four Seasons at Lakes of Cane Bay, Summerville, SC 29486New ConstructionK. Hovnanian Companies, LLC
- $439,9832 bd2 ba1.6k sqft307 Sunkissed Way, Summerville, SC 29486New ConstructionMLS ID #26021745, Karen Fitzgerald. CTMLS
- $439,0002 bd2 ba1.6k sqft344 Seaside Trl, Summerville, SC 29486For SaleMLS ID #25015412, Lawrence Richard. CTMLS
- $460,0002 bd2 ba2k sqft622 Beach Way, Summerville, SC 29486For SaleMLS ID #26003907, Haley Ebersole. CTMLS
