Skip main navigation
Off market
  • $421,100

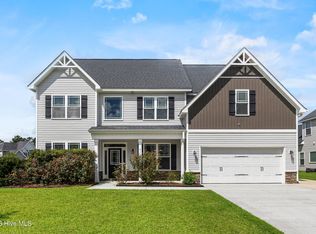
    310 Bear Run, Maple Hill, NC 28454

    5beds
    3,220sqft
    Single Family Residence
    Built in ----
    -- sqft lot
    $421,100 Zestimate®
    $131/sqft
    $2,808 Estimated rent

    Home value

    $421,100

    $400,000 - $442,000

    $2,808/mo

    Zestimate® history
    Loading
    Loading...

    Owner options

    List your home for rent

    $2,808/mo

    Rent Zestimate®

    Find your next renter with Zillow Rental Manager. Plus, with online applications, you can quickly screen prospective tenants – for free.

    Learn more

    $2,808/mo

    Rent Zestimate®

    Refinance and save

    $2,485/mo

    Est. payment

    Refinancing to a lower rate could help reduce your monthly payments and save thousands over the life of the loan.

    See today's rates

    $2,485/mo

    Est. payment

    Explore your selling options

    Work with a Zillow partner agent

    Leverage their expertise and Zillow's premium Showcase listings to get your home seen by more buyers.

    Get started

    List with your own agent

    Get your home in front of millions of buyers by listing it on Zillow.

    Learn how to do it

    Sell it yourself

    Take full control of how buyers see your home on Zillow by listing For Sale by Owner (FSBO).

    List your home

    What's special

    Breakfast nookLaundry roomAttached two car garageLarge walk in closetTwo additional large bedroomsHis and her sinksJack and jill bathroom

    Beautiful and spacious 5 bedroom, 3 bathroom home with attached two car garage in the Southwest Plantation development, co-located with the Bear Trail Golf Course. Available March 9th. The main floor features a cooks kitchen complete with granite counter tops overlooking the breakfast nook and spacious family room with fireplace. A guest bedroom is located on the main floor and offers access to a full bathroom. The dining area is spacious with plenty of room for a large family. Additionally, the office/bedroom 5 located on the main floor features french doors. A master suite located upstairs boasts a spacious master bath with his and her sinks, a large walk in closet and attached sitting room. Two additional large bedrooms with a Jack and Jill bathroom, laundry room, and a large media/bonus room are also located upstairs. The back yard is fully enclosed and features a very large patio with pergola and built in fire pit and seating bench surrounded by hanging lights for a relaxed environment at night time.. A hammock stand is also built into the back yard for more lounging options. Originally built in 2016 as the Hamilton Floorplan with many upgrades to include converting the office downstairs into a fully enclosed bedroom, building a dog door into the wall next to the sliding glass door, pre-wiring the upstairs media room for surround sound with speaker ports directly into the walls and a projector ceiling mount. Expanding the back patio to accommodate a built in fire pit and bench. The driveway was also widened to accommodate more vehicles. Additionally, the owners added a six foot privacy fence all around the back yard and built a vinyl matching 10' x 14' shed with a loft in the back yard for additional storage. One dog up to 65 lbs is welcome for a non-refundable pet fee of $250 and will most likely enjoy the built in dog door to the fenced in back yard. Owner Pays HOA fees for Tenant access to the pool, clubhouse, and play ground. Tenant pays all utilities. Smoke free property

    This property is off market, which means it's not currently listed for sale or rent on Zillow. This may be different from what's available on other websites or public sources.

    Zillow last checked:

    Listing updated:

    Source: Zillow Rentals

    Facts & features

    Interior

    Bedrooms & bathrooms
    • Bedrooms: 5
    • Bathrooms: 3
    • Full bathrooms: 3
    Heating
    • Forced Air, Fireplace
    Cooling
    • Central Air
    Appliances
    • Included: Dishwasher, Microwave, Oven, Refrigerator, WD Hookup
    • Laundry: Hookups
    Features
    • WD Hookup, Walk In Closet
    • Flooring: Carpet, Hardwood
    • Has fireplace: Yes
    Interior area
    • Total interior livable area: 3,220 sqft

    Property

    Parking
    • Parking features: Attached
    • Has attached garage: Yes
    • Details: Contact manager
    Features
    • Exterior features: Dog Door, Fence, Heating system: Forced Air, No Utilities included in rent, Storage Shed, Walk In Closet
    Details
    • Parcel number: 160444

    Construction

    Type & style
    • Home type: SingleFamily
    • Property subtype: Single Family Residence

    Community & neighborhood

    Location
    • Region: Maple Hill

    HOA & financial

    Other fees
    • Deposit fee: $2,400

    Other

    Other facts
    • Available date: 03/09/2026

    Price history

    DateEventPrice
    1/11/2026Listing removed$2,400$1/sqft
    Source: Zillow Rentals Report a problem
    1/10/2026Listed for rent$2,400+54.8%$1/sqft
    Source: Zillow Rentals Report a problem
    3/23/2021Listing removed--
    Source: Owner Report a problem
    5/8/2018Listing removed$1,550
    Source: Owner Report a problem
    4/10/2018Listed for rent$1,550
    Source: Owner Report a problem
    6/3/2016Sold$235,000$73/sqft
    Source: Public Record Report a problem

    Public tax history

    YearProperty taxesTax assessment
    2025$2,217 $338,498
    2024$2,217 $338,498
    2023$2,217 0%$338,498
    2022$2,217 +30.9%$338,498 +40.9%
    2021$1,694 $240,240
    2020$1,694 $240,240
    2019$1,694 $240,240
    2018$1,694 +11.6%$240,240 +6.8%
    2017$1,518 +399.8%$224,900 +399.8%
    2016$304 $45,000

    Find assessor info on the county website

    Neighborhood: 28454

    Nearby schools

    GreatSchools rating
    Get a cash offer in 3 minutes
    Find out how much your home could sell for in as little as 3 minutes with a no-obligation cash offer.
    Estimated market value
    $421,100
    Get a cash offer in 3 minutes
    Find out how much your home could sell for in as little as 3 minutes with a no-obligation cash offer.
    Estimated market value
    $421,100