Skip main navigation
Sold for $735,000
  • $735,000

    310 Beechtree Dr, Broomall, PA 19008

    4beds
    3,028sqft
    Single Family Residence
    Built in 1970
    0.52 Acres Lot
    $904,600 Zestimate®
    $243/sqft
    $4,652 Estimated rent

    Home value

    $904,600

    $850,000 - $968,000

    $4,652/mo

    Zestimate® history
    Loading
    Loading...

    Owner options

    List your home for rent

    $4,652/mo

    Rent Zestimate®

    Find your next renter with Zillow Rental Manager. Plus, with online applications, you can quickly screen prospective tenants – for free.

    Learn more

    $4,652/mo

    Rent Zestimate®

    Refinance and save

    $4,988/mo

    Est. payment

    Refinancing to a lower rate could help reduce your monthly payments and save thousands over the life of the loan.

    See today's rates

    $4,988/mo

    Est. payment

    Explore your selling options

    Work with a Zillow partner agent

    Leverage their expertise and Zillow's premium Showcase listings to get your home seen by more buyers.

    Get started

    List with your own agent

    Get your home in front of millions of buyers by listing it on Zillow.

    Learn how to do it

    Sell it yourself

    Take full control of how buyers see your home on Zillow by listing For Sale by Owner (FSBO).

    List your home

    What's special

    Covered patioRear paver patioLeaded glassWhole house generatorRetaining wallMaster suiteFinished basement
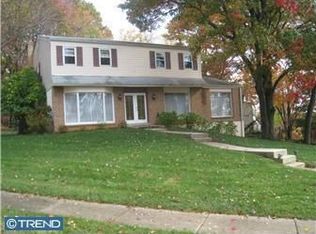
    ****** Due to significant interest in this great home, the sellers have requested that all buyers submit their highest, best and cleanest offer without escalation clause by 1 PM, Monday June 26th. The seller will review all offers and make a decision that day. Seller reserves the right to accept an offer before that date and time if they opt to. .All offers should allow through Monday June 26th for response.****** Welcome home to 310 Beechtree drive, an exceptional well maintained 4 bedroom, 2.5 bath center hall colonial home nestled on a beautiful setting in the sought after Parkwynne Estates community in the Marple Newtown School district. Some of the many wonderful features of this fantastic home include gleaming hardwood floors that welcome you into the center hall foyer through a leaded glass main entrance and flow throughout the main level that includes a large formal living room with an oversized bay window looking out over the beautiful front yard, a formal dining room that is adjacent to the updated chefs kitchen with lots of custom cabinetry, stainless appliances, tile backsplash and an adjacent breakfast room that has a bay window looking out into the beautiful backyard with lots of lush landscaping and a sport court for the athlete(s) of the family. Also adjacent to the kitchen is a family room that walks out to the lovely rear paver patio. Completing the main level is a half bath and main level laundry /mudroom as well as inside access to the covered patio and oversized two car garage. On the upper level of this lovely home is a master suite with two large walk in closets, a dressing area and an ensuite bath, three additional spacious bedrooms and a hall bath with double vanities. The finished basement offers plenty of additional recreational room and storage. A whole house generator installed in 2021 is an added perk just in case the power goes out. This turnkey home is move in ready with nothing to do but move right in and enjoy everything the home and community have to offer. Recent updates include the HVAC system (2019), whole house generator (2020) updated kitchen (2013) EP Henry Patio, walkway & retaining wall (2013), hardwood floors (2008), carpeting (2021)roof (2003), Make an appointment to see this home today before its too late!!

    Zillow last checked:

    Listing updated:

    Listed by:

    John Williams 610-406-7905,

    Springer Realty Group

    Bought with:

    COLLEEN TASHLIK, RS342266

    Keller Williams Real Estate-Blue Bell

    Source: Bright MLS,MLS#: PADE2048962MLS Logo

    Facts & features

    Interior

    Bedrooms & bathrooms
    • Bedrooms: 4
    • Bathrooms: 3
    • Full bathrooms: 2
    • 1/2 bathrooms: 1
    • Main level bathrooms: 1
    Rooms
    • Room types: Living Room, Dining Room, Primary Bedroom, Bedroom 2, Bedroom 3, Bedroom 4, Kitchen, Family Room, Breakfast Room, Laundry, Recreation Room, Storage Room, Utility Room, Bathroom 2, Primary Bathroom, Half Bath
    Basement
    • Area: 462
    Heating
    • Forced Air, Natural Gas
    Cooling
    • Central Air, Electric
    Appliances
    • Included: Microwave, Built-In Range, Dishwasher, Disposal, Energy Efficient Appliances, Self Cleaning Oven, Oven, Oven/Range - Electric, Range Hood, Refrigerator, Stainless Steel Appliance(s), Gas Water Heater
    • Laundry: Main Level, Laundry Room
    Features
    • Breakfast Area, Ceiling Fan(s), Combination Kitchen/Dining, Combination Kitchen/Living, Dining Area, Family Room Off Kitchen, Floor Plan - Traditional, Formal/Separate Dining Room, Kitchen - Galley, Kitchen - Gourmet, Kitchen - Table Space, Pantry, Primary Bath(s), Walk-In Closet(s), Dry Wall
    • Flooring: Hardwood, Carpet, Tile/Brick, Wood
    • Doors: Sliding Glass, French Doors
    • Windows: Casement, Double Hung, Double Pane Windows, Energy Efficient, Skylight(s)
    • Basement: Improved,Interior Entry,Partially Finished
    • Has fireplace: No
    Interior area
    • Total structure area: 3,028
    • Total interior livable area: 3,028 sqft
    • Finished area above ground: 2,566
    • Finished area below ground: 462

    Property

    Parking
    • Total spaces: 6
    • Parking features: Garage Faces Front, Garage Door Opener, Inside Entrance, Oversized, Asphalt, Attached, Driveway, On Street, Off Street
    • Attached garage spaces: 2
    • Uncovered spaces: 4
    Accessibility
    • Accessibility features: None
    Features
    • Levels: Two
    • Stories: 2
    • Patio & porch: Patio, Roof, Porch
    • Exterior features: Extensive Hardscape, Lighting, Flood Lights, Sport Court, Stone Retaining Walls
    • Pool features: None
    Lot
    • Size: 0.52 Acres
    • Dimensions: 121.00 x 209.00
    • Features: Front Yard, Landscaped, Open Lot, Wooded, Premium, Rear Yard, SideYard(s), Suburban
    Details
    • Additional structures: Above Grade, Below Grade
    • Parcel number: 25000016338
    • Zoning: RESIDENTIAL
    • Zoning description: Residential
    • Special conditions: Standard

    Construction

    Type & style
    • Home type: SingleFamily
    • Architectural style: Colonial
    • Property subtype: Single Family Residence
    Materials
    • Vinyl Siding, Brick
    • Foundation: Concrete Perimeter
    • Roof: Architectural Shingle
    Condition
    • Excellent
    • New construction: No
    • Year built: 1970

    Utilities & green energy

    • Sewer: Public Sewer
    • Water: Public
    • Utilities for property: Underground Utilities

    Community & HOA

    Community
    • Subdivision: Parkwynne Estates
    HOA
    • Has HOA: No
    Location
    • Region: Broomall
    • Municipality: MARPLE TWP

    Financial & listing details

    • Price per square foot: $243/sqft
    • Tax assessed value: $423,630
    • Annual tax amount: $6,954
    • Date on market: 6/22/2023
    • Listing agreement: Exclusive Right To Sell
    • Inclusions: Kitchen Refrigerator, Washer, Dryer, Window Treatments / Curtains - As Is No Value Assigned.
    • Ownership: Fee Simple

    Price history

    DateEventPrice
    7/28/2023Sold$735,000$243/sqft
    Source: Bright MLS #PADE2048962 Report a problem
    6/28/2023Contingent$735,000+7.3%$243/sqft
    Source: Bright MLS #PADE2048962 Report a problem
    6/22/2023Listed for sale$685,000$226/sqft
    Source: Bright MLS #PADE2048962 Report a problem

    Public tax history

    YearProperty taxesTax assessment
    2025$7,866 +7.5%$423,630
    2024$7,321 +3.3%$423,630
    2023$7,089 +1.9%$423,630
    2022$6,954 $423,630
    2021$6,954 +468.5%$423,630 +89.1%
    2020$1,223 -80.8%$224,020
    2019$6,369 +1%$224,020
    2018$6,304 +412.7%$224,020
    2017$1,229 -2%$224,020
    2016$1,255 $224,020
    2015$1,255 $224,020
    2014$1,255 +4.9%$224,020
    2013$1,196 +0.8%$224,020
    2012$1,187 +2.3%$224,020
    2011$1,160 $224,020
    2010$1,160 +9.7%$224,020
    2009$1,058 $224,020
    2008$1,058 +8.3%$224,020
    2007$977 -2%$224,020
    2006$997 $224,020
    2005$997 $224,020
    2004$997 +8.5%$224,020
    2003$918 +7.9%$224,020
    2002$851 $224,020
    2000$851 $224,020
    Find assessor info on the county website

    Neighborhood: 19008

    Nearby schools

    GreatSchools rating
    Schools provided by the listing agent
    • Middle: Paxon Hollow
    • High: Marple Newtown
    • District: Marple Newtown

    Source: Bright MLS. This data may not be complete. We recommend contacting the local school district to confirm school assignments for this home.

    Get a cash offer in 3 minutes
    Find out how much your home could sell for in as little as 3 minutes with a no-obligation cash offer.
    Estimated market value
    $904,600
    Get a cash offer in 3 minutes
    Find out how much your home could sell for in as little as 3 minutes with a no-obligation cash offer.
    Estimated market value
    $904,600