1K Buyer Use As You Choose! Step into the lap of luxury and modern charm nestled in a cul-de-sac without any pesky HOA or city taxes. This dreamy abode boasts 4 bedrooms, 2 baths, and a generous 1900 sq ft of living space with 2 Car Garage. This open floor plan has many features to include a chic kitchen with custom tile backsplash, quartz countertops, black stainless-steel appliances, and range hood cabinetry. Gleaming LVP floors, tray ceiling, ceiling fan and a snazzy electric fireplace with mantle adorn the living room. The primary bedroom is a peaceful retreat with a ceiling fan, tray ceiling, and a lavish bathroom featuring a tiled shower with glass door, soaking tub, dual vanities, Bluetooth vent fan with speakers and pocket doors. Delight in a covered back porch and 1 acre lot. Customize the visuals to match your style while you still have time! Completion expected by mid-December.
PHOTOS ARE OF SIMILAR HOME
Sold for $344,900
$344,900
310 Belgian Court, Richlands, NC 28574
4beds
1,913sqft
Single Family Residence
Built in 2024
1 Acres Lot
$360,100 Zestimate®
$180/sqft
$2,030 Estimated rent
Home value
$360,100
$338,000 - $382,000
$2,030/mo
Zestimate® history
Owner options
List your home for rent
$2,030/mo
Rent Zestimate®
Find your next renter with Zillow Rental Manager. Plus, with online applications, you can quickly screen prospective tenants – for free.
$2,030/mo
Rent Zestimate®
Refinance and save
$2,093/mo
Est. payment
Refinancing to a lower rate could help reduce your monthly payments and save thousands over the life of the loan.
$2,093/mo
Est. payment
Explore your selling options
Work with a Zillow partner agent
Leverage their expertise and Zillow's premium Showcase listings to get your home seen by more buyers.
Get startedList with your own agent
Get your home in front of millions of buyers by listing it on Zillow.
Learn how to do itSell it yourself
Take full control of how buyers see your home on Zillow by listing For Sale by Owner (FSBO).
List your homeWhat's special
Lvp floorsChic kitchenTray ceilingOpen floor planQuiet cul-de-sacRange hood cabinetryCustom tile backsplash
Zillow last checked:
Listing updated:
Listed by:
Johanna Bailey 910-340-1770,
Carolina Real Estate Group
Bought with:
Susanne Figueroa, 319809
Coldwell Banker Sea Coast Advantage - Jacksonville
Source: Hive MLS,MLS#: 100459010 Originating MLS: Jacksonville Board of Realtors
Originating MLS: Jacksonville Board of RealtorsFacts & features
Interior
Bedrooms & bathrooms
- Bedrooms: 4
- Bathrooms: 2
- Full bathrooms: 2
Rooms
- Room types: Living Room, Dining Room, Kitchen, Master Bedroom, Bedroom 2, Bedroom 3, Bedroom 4, Laundry
Primary bedroom
- Level: Main
- Dimensions: 15.4 x 17.6
Bedroom 2
- Level: Main
- Dimensions: 11.6 x 12
Bedroom 3
- Level: Main
- Dimensions: 11.6 x 12
Bedroom 4
- Level: Upper
- Dimensions: 12 x 24
Dining room
- Level: Main
- Dimensions: 8 x 14
Kitchen
- Level: Main
- Dimensions: 10.8 x 11
Laundry
- Level: Main
- Dimensions: 5.8 x 6.8
Living room
- Level: Main
- Dimensions: 13 x 6.6
Heating
- Heat Pump, Electric
Cooling
- Heat Pump
Appliances
- Included: Vented Exhaust Fan, Electric Oven, Built-In Microwave, Dishwasher
- Laundry: Dryer Hookup, Washer Hookup, Laundry Room
Features
- Tray Ceiling(s), Ceiling Fan(s), Walk-in Shower
- Flooring: Carpet, LVT/LVP, Tile
- Basement: None
- Attic: Access Only
Interior area
- Total structure area: 1,913
- Total interior livable area: 1,913 sqft
Property
Parking
- Total spaces: 2
- Parking features: Concrete, Off Street
Features
- Levels: One and One Half
- Stories: 1
- Patio & porch: Covered, Porch
- Exterior features: None
- Fencing: None
Lot
- Size: 1 Acres
- Dimensions: 41 x 300 x 67 x 210 x 272
- Features: Cul-De-Sac
Details
- Parcel number: 51b10
- Zoning: RA
- Special conditions: Standard
Construction
Type & style
- Home type: SingleFamily
- Property subtype: Single Family Residence
Materials
- Vinyl Siding
- Foundation: Slab
- Roof: Architectural Shingle
Condition
- New construction: Yes
- Year built: 2024
Utilities & green energy
- Sewer: Septic Tank
- Water: Public
- Utilities for property: Water Available
Community & HOA
Community
- Subdivision: Stallions Acres
HOA
- Has HOA: No
- Amenities included: See Remarks
Location
- Region: Richlands
Financial & listing details
- Price per square foot: $180/sqft
- Tax assessed value: $30,000
- Annual tax amount: $196
- Date on market: 9/23/2025
- Cumulative days on market: 24 days
- Listing agreement: Exclusive Right To Sell
- Listing terms: Cash,Conventional,FHA,USDA Loan,VA Loan
- Road surface type: Paved
Price history
| Date | Event | Price |
|---|---|---|
| 12/16/2024 | Sold | $344,900+1.5%$180/sqft |
Source:  Hive MLS #100459010 Report a problem Hive MLS #100459010 Report a problem | ||
| 8/25/2024 | Pending sale | $339,900$178/sqft |
Source: Hive MLS #100459010 Report a problem | ||
| 8/2/2024 | Listed for sale | $339,900+1033%$178/sqft |
Source: Hive MLS #100459010 Report a problem | ||
| 9/19/2018 | Listing removed | $30,000$16/sqft |
Source: Choice Jacksonville Realty #100095225 Report a problem | ||
| 4/19/2018 | Listed for sale | $30,000$16/sqft |
Source: Choice Jacksonville Realty #100095225 Report a problem | ||
Public tax history
| Year | Property taxes | Tax assessment |
|---|---|---|
| 2025 | $1,698 | $259,331 +764.4% |
| 2024 | -- | $30,000 |
| 2023 | $196 -0.3% | $30,000 |
| 2022 | $197 -7.1% | $30,000 |
| 2021 | $212 | $30,000 |
| 2020 | $212 | $30,000 |
| 2019 | $212 | $30,000 |
| 2018 | $212 +4.4% | $30,000 |
| 2017 | $203 | $30,000 |
| 2016 | $203 | $30,000 |
| 2015 | $203 | $30,000 |
Find assessor info on the county website
Neighborhood: 28574
Nearby homes
- $323,0003 bd4 ba2.1k sqft312 Belgian Ct, Richlands, NC 28574Sold

- $463,5003 bd3 ba2.4k sqft308 Belgian Ct, Richlands, NC 28574Sold

- $337,9003 bd3 ba2.2k sqft311 Belgian Ct, Richlands, NC 28574Off Market
- $344,7953 bd2 ba1.9k sqft306 Belgian Ct, Richlands, NC 28574Sold
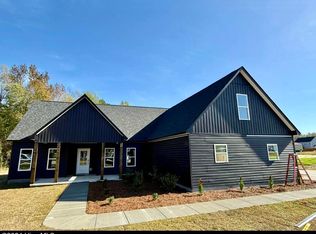
- $344,0003 bd2 ba1.6k sqft309 Belgian Ct, Richlands, NC 28574For Sale
- $304,9003 bd2 ba1.4k sqft307 Belgian Ct, Richlands, NC 28574Sold
- $318,0003 bd3 ba1.5k sqft305 Belgian Ct, Richlands, NC 28574Sold
- $323,0003 bd2 ba1.6k sqft304 Belgian Ct, Richlands, NC 28574Sold
Nearby schools
GreatSchools rating
- 6/10Richlands ElementaryGrades: K-5Distance: 3.9 mi
- 4/10Trexler MiddleGrades: 6-8Distance: 4.1 mi
- 5/10Richlands HighGrades: 9-12Distance: 4.7 mi
Schools provided by the listing agent
- Elementary: Heritage Elementary
- Middle: Trexler
- High: Richlands
Source: Hive MLS. This data may not be complete. We recommend contacting the local school district to confirm school assignments for this home.
Get a cash offer in 3 minutes
Find out how much your home could sell for in as little as 3 minutes with a no-obligation cash offer.
Estimated market value
$360,100
Get a cash offer in 3 minutes
Find out how much your home could sell for in as little as 3 minutes with a no-obligation cash offer.
Estimated market value
$360,100
- North Carolina
- Onslow County
- Richlands
- 28574
- 310 Belgian Court
Nearby cities
Nearby zip codes
Other Richlands Topics
