There are multiple offers in on the property, best offers are due by 3pm Thursday May 2nd. Come check out all the possibilities this home has to offer. This estate sale property is a little dated, but it has great potential. Sits in the middle of an established community, only a block away from Kingston Elementary School. The home consists of four bedrooms and 1.5 bathrooms. When you enter there is a small foyer and coat closet. There is a large living room which has huge windows to bring in plenty of natural light. There is a formal dining room which has a nice view of the backyard. There is an eat-in kitchen that comes with a refrigerator, oven, separate stove top and a dishwasher and room for a table. The second level contains three bedrooms all with nice sized closets and exposed hardwood floors. The main bathroom is also located on the second level. The upper level has the main bedroom which has a walk-in closet and also some eaves for additional storage areas. The lower level of the has is where the family room is located, also you will find the powder room and laundry room on this level. Outside there is a large fenced in yard and a great screened in patio. Come tour this property and get your offer in quick. Do not assume there will be a best and final called on this home, be sure to place your best offer right away. The property is sold as-is, all required inspections, certifications and repairs are the responsibility of the buyer. Seller will start reviewing offers on Monday 4/29/24.
Sold for $386,000
$386,000
310 Belle Arbor Dr, Cherry Hill, NJ 08034
4beds
1,849sqft
Single Family Residence
Built in 1958
8,625 Square Feet Lot
$459,100 Zestimate®
$209/sqft
$3,563 Estimated rent
Home value
$459,100
$436,000 - $487,000
$3,563/mo
Zestimate® history
Owner options
List your home for rent
$3,563/mo
Rent Zestimate®
Find your next renter with Zillow Rental Manager. Plus, with online applications, you can quickly screen prospective tenants – for free.
$3,563/mo
Rent Zestimate®
Refinance and save
$2,850/mo
Est. payment
Refinancing to a lower rate could help reduce your monthly payments and save thousands over the life of the loan.
$2,850/mo
Est. payment
Explore your selling options
Work with a Zillow partner agent
Leverage their expertise and Zillow's premium Showcase listings to get your home seen by more buyers.
Get startedList with your own agent
Get your home in front of millions of buyers by listing it on Zillow.
Learn how to do itSell it yourself
Take full control of how buyers see your home on Zillow by listing For Sale by Owner (FSBO).
List your homeWhat's special
Separate stove topExposed hardwood floorsPowder roomLaundry roomFormal dining roomCoat closetHuge windows
Zillow last checked:
Listing updated:
Listed by:
Jason Freni 856-371-8506,
Keller Williams Realty - Cherry Hill
Bought with:
Rich Bradford, 228298
RE/MAX ONE Realty
Source: Bright MLS,MLS#: NJCD2067120
Facts & features
Interior
Bedrooms & bathrooms
- Bedrooms: 4
- Bathrooms: 2
- Full bathrooms: 1
- 1/2 bathrooms: 1
Rooms
- Room types: Living Room, Dining Room, Kitchen, Family Room, Laundry
Basement
- Area: 0
Heating
- Forced Air, Natural Gas
Cooling
- Central Air, Other
Appliances
- Included: Refrigerator, Dishwasher, Washer, Dryer, Gas Water Heater
- Laundry: Laundry Room
Features
- Attic, Formal/Separate Dining Room, Eat-in Kitchen, Kitchen - Table Space, Walk-In Closet(s)
- Flooring: Carpet, Hardwood, Wood
- Has basement: No
- Has fireplace: No
Interior area
- Total structure area: 1,849
- Total interior livable area: 1,849 sqft
- Finished area above ground: 1,849
- Finished area below ground: 0
Property
Parking
- Total spaces: 1
- Parking features: Garage Faces Front, Inside Entrance, Driveway, Attached, Off Street, On Street
- Attached garage spaces: 1
- Has uncovered spaces: Yes
Accessibility
- Accessibility features: None
Features
- Levels: Multi/Split,Two and One Half
- Stories: 2.5
- Exterior features: Lighting, Sidewalks, Street Lights
- Pool features: None
- Fencing: Full
Lot
- Size: 8,625 Square Feet
- Dimensions: 75.00 x 115.00
- Features: Front Yard, Rear Yard, SideYard(s)
Details
- Additional structures: Above Grade, Below Grade
- Parcel number: 0900339 2100006
- Zoning: RES
- Special conditions: Standard
Construction
Type & style
- Home type: SingleFamily
- Property subtype: Single Family Residence
Materials
- Frame
- Foundation: Crawl Space
- Roof: Shingle,Pitched
Condition
- New construction: No
- Year built: 1958
Utilities & green energy
- Sewer: Public Sewer
- Water: Public
Community & HOA
Community
- Subdivision: Kingston
HOA
- Has HOA: No
Location
- Region: Cherry Hill
- Municipality: CHERRY HILL TWP
Financial & listing details
- Price per square foot: $209/sqft
- Tax assessed value: $173,200
- Annual tax amount: $7,277
- Date on market: 4/24/2024
- Listing agreement: Exclusive Right To Sell
- Listing terms: Cash,Conventional
- Inclusions: Refrigerator, Washer, Dryer
- Ownership: Fee Simple
Price history
| Date | Event | Price |
|---|---|---|
| 5/24/2024 | Sold | $386,000+10.3%$209/sqft |
Source:  Bright MLS #NJCD2067120 Report a problem Bright MLS #NJCD2067120 Report a problem | ||
| 5/10/2024 | Pending sale | $349,900$189/sqft |
Source: Bright MLS #NJCD2067120 Report a problem | ||
| 5/5/2024 | Contingent | $349,900$189/sqft |
Source: Bright MLS #NJCD2067120 Report a problem | ||
| 4/24/2024 | Listed for sale | $349,900$189/sqft |
Source: Bright MLS #NJCD2067120 Report a problem | ||
Public tax history
| Year | Property taxes | Tax assessment |
|---|---|---|
| 2025 | $7,531 +5.2% | $173,200 |
| 2024 | $7,158 -1.6% | $173,200 |
| 2023 | $7,278 +2.8% | $173,200 |
| 2022 | $7,077 +0.9% | $173,200 |
| 2021 | $7,011 +0% | $173,200 |
| 2020 | $7,008 +0.2% | $173,200 |
| 2019 | $6,990 +1.4% | $173,200 |
| 2018 | $6,895 +1.3% | $173,200 |
| 2017 | $6,803 +1.6% | $173,200 |
| 2016 | $6,696 +1.1% | $173,200 |
| 2015 | $6,621 +2.1% | $173,200 |
| 2014 | $6,485 -4.2% | $173,200 |
| 2013 | $6,766 +2.3% | $173,200 +63.1% |
| 2012 | $6,613 +5.6% | $106,200 |
| 2011 | $6,262 +2.3% | $106,200 |
| 2010 | $6,123 +2.1% | $106,200 |
| 2009 | $5,999 | $106,200 |
| 2008 | -- | $106,200 |
| 2007 | -- | $106,200 |
| 2006 | -- | $106,200 |
| 2005 | -- | $106,200 |
| 2004 | -- | $106,200 |
| 2003 | -- | $106,200 |
| 2002 | -- | $106,200 |
| 2001 | -- | $106,200 |
Find assessor info on the county website
Neighborhood: Barclay-Kingston
Nearby homes
- $433,3003 bd2 ba1.8k sqft308 Belle Arbor Dr, Cherry Hill, NJ 08034Off Market
- $422,200-- bd-- ba1.7k sqft312 Belle Arbor Dr, Cherry Hill, NJ 08034Off Market
- $455,6003 bd2 ba1.7k sqft311 Cambridge Rd, Cherry Hill, NJ 08034Off Market
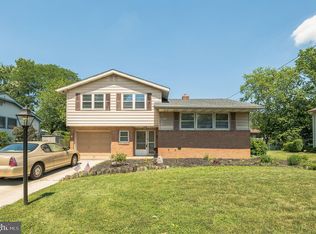
- $455,600-- bd-- ba1.8k sqft309 Cambridge Rd, Cherry Hill, NJ 08034Off Market
- $410,0003 bd2 ba1.5k sqft313 Cambridge Rd, Cherry Hill, NJ 08034Sold
- $444,700-- bd-- ba2k sqft306 Belle Arbor Dr, Cherry Hill, NJ 08034Off Market
- $402,200-- bd-- ba1.5k sqft314 Belle Arbor Dr, Cherry Hill, NJ 08034Off Market
- $537,8004 bd3 ba2.1k sqft301 Belle Arbor Dr, Cherry Hill, NJ 08034Off Market
Nearby schools
GreatSchools rating
- 6/10Kingston Elementary SchoolGrades: K-5Distance: 0.2 mi
- 5/10John A Carusi Middle SchoolGrades: 6-8Distance: 1 mi
- 5/10Cherry Hill High-West High SchoolGrades: 9-12Distance: 1.6 mi
Schools provided by the listing agent
- District: Cherry Hill Township Public Schools
Source: Bright MLS. This data may not be complete. We recommend contacting the local school district to confirm school assignments for this home.
Get a cash offer in 3 minutes
Find out how much your home could sell for in as little as 3 minutes with a no-obligation cash offer.
Estimated market value
$459,100
Get a cash offer in 3 minutes
Find out how much your home could sell for in as little as 3 minutes with a no-obligation cash offer.
Estimated market value
$459,100
- New Jersey
- Camden County
- Cherry Hill
- 08034
- Barclay-Kingston
- 310 Belle Arbor Dr
Nearby cities
Nearby neighborhoods
Nearby zip codes
Other Cherry Hill Topics
