Skip main navigation
Off market
Street View
  • $357,200

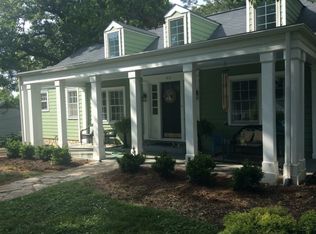
    310 Benham Dr, Chattanooga, TN 37421

    3beds
    2,048sqft
    SingleFamily
    Built in 1940
    0.42 Acres Lot
    $357,200 Zestimate®
    $174/sqft
    $2,362 Estimated rent

    Home value

    $357,200

    $332,000 - $382,000

    $2,362/mo

    Zestimate® history
    Loading
    Loading...

    Owner options

    List your home for rent

    $2,362/mo

    Rent Zestimate®

    Find your next renter with Zillow Rental Manager. Plus, with online applications, you can quickly screen prospective tenants – for free.

    Learn more

    $2,362/mo

    Rent Zestimate®

    Refinance and save

    $2,062/mo

    Est. payment

    Refinancing to a lower rate could help reduce your monthly payments and save thousands over the life of the loan.

    See today's rates

    $2,062/mo

    Est. payment

    Explore your selling options

    Work with a Zillow partner agent

    Leverage their expertise and Zillow's premium Showcase listings to get your home seen by more buyers.

    Get started

    List with your own agent

    Get your home in front of millions of buyers by listing it on Zillow.

    Learn how to do it

    Sell it yourself

    Take full control of how buyers see your home on Zillow by listing For Sale by Owner (FSBO).

    List your home

    What's special

    Located in the heart of the Brainerd Hills community, this three bedroom, two and half bath home has been recently renovated and features an abundance of natural light, a lower level garage, and ample outdoor living space. The entertaining space of this home includes a generous living room illuminated by forward facing windows and a gas fireplace in the center of the space. The kitchen is equipped with a stainless steel appliance package that remain with the property, granite countertops, and generous cabinet space. Tucked behind the kitchen is the laundry room and access to the private, fenced back yard. Entertain on the massive deck in the back yard that spans nearly the length of the home. The ranch-style home includes three well-proportioned bedrooms, two of which have adjoining bathroom and an open-concept style study with beautiful built-ins for additional storage. Park inside the spacious one-car garage and enjoy ample storage space in the unfinished basement. The Brainerd Hills community offer the privacy of suburban living paired with the luxury of being located near great dining, shopping, and entertaining options. Schedule an appointment for a private showing today. Buyer to verify all information they deem important.

    This property is off market, which means it's not currently listed for sale or rent on Zillow. This may be different from what's available on other websites or public sources.

    Facts & features

    Interior

    Bedrooms & bathrooms
    • Bedrooms: 3
    • Bathrooms: 3
    • Full bathrooms: 2
    • 1/2 bathrooms: 1
    Heating
    • Forced air, Electric
    Cooling
    • Central
    Appliances
    • Included: Dishwasher, Garbage disposal, Microwave, Range / Oven, Refrigerator
    Features
    • Flooring: Tile, Hardwood
    • Basement: Partial
    • Has fireplace: Yes
    Interior area
    • Total interior livable area: 2,048 sqft

    Property

    Parking
    • Total spaces: 1
    • Parking features: Garage - Attached
    Features
    • Exterior features: Other
    Lot
    • Size: 0.42 Acres
    Details
    • Parcel number: 158IF029

    Construction

    Type & style
    • Home type: SingleFamily
    Materials
    • Roof: Asphalt
    Condition
    • Year built: 1940

    Utilities & green energy

    • Utilities for property: Cable Lines/Above Ground, Telephone Lines/Above Ground, Electric Lines/Above Ground

    Community & neighborhood

    Location
    • Region: Chattanooga

    Other

    Other facts
    • Interior: Island Work/Center, Washer & Dryer Hookup, Walk-in Closet, Pantry, Granite Counter Tops, Attic Storage - Ceiling, Laundry Room
    • Water/Sewer: Public Water, On Sewer
    • Cooling: Central, Electric
    • Bed/Bath: Walk-in Closet, Master on Main Level, Tub/Shower Combo, Split Bedroom
    • Heating: Central, Electric
    • Appliances: Dishwasher, Refrigerator, Microwave, Electric Range - Free Standing, Disposal, Water Heater - Electric
    • Equipment: Smoke Detector
    • Garage/Parking: Attached, 1 Car Garage, Basement
    • Exterior Features: Patio/Deck, Fence
    • Utilities: Cable Lines/Above Ground, Telephone Lines/Above Ground, Electric Lines/Above Ground
    • Roofing: Shingle, Asphalt
    • Rooms: Kitchen, Living Room, Bedroom, Family Room, Full Bathroom, Half Bathroom, Master Bedroom, Utility Room
    • Dining: Combined w/Living, Eat-In-Kitchen
    • Floors: Hardwood Floors, Tile
    • Lot Description: Level
    • Exterior: Siding
    • Basement: Partial
    • Fireplace: Gas Logs, In Living Room
    • Property Type: A
    • HOA Frequency: Not Applicable
    • Foundation: Block
    • Windows: Vinyl
    • Rooms: Living Room Level: First
    • Rooms: 2nd Master Level: First
    • Rooms: Kitchen Level: First
    • Rooms: Bedroom - Additional Level: First
    • Rooms: Bath - Full Level: First
    • Rooms: Den/Family Room Level: First
    • Rooms: Laundry/Utility Level: First

    Price history

    DateEventPrice
    8/21/2020Sold$240,000+0%$117/sqft
    Source: Greater Chattanooga Realtors #1321480 Report a problem
    7/27/2020Pending sale$239,900$117/sqft
    Source: Keller Williams Realty #1321480 Report a problem
    7/23/2020Listed for sale$239,900+38.3%$117/sqft
    Source: Keller Williams Realty #1321480 Report a problem
    5/2/2016Sold$173,500-0.8%$85/sqft
    Source: Greater Chattanooga Realtors #1245330 Report a problem
    10/10/2015Listing removed$174,900$85/sqft
    Source: Real Estate Partners of Chattanooga #1228779 Report a problem
    9/3/2015Listed for sale$174,900+18.2%$85/sqft
    Source: Postlets Report a problem
    6/3/2009Sold$148,000-3.9%$72/sqft
    Source: Public Record Report a problem
    4/2/2009Price change$154,000-3.1%$75/sqft
    Source: Prudential Real Estate #1118333 Report a problem
    1/17/2009Price change$159,000-3%$78/sqft
    Source: Prudential Real Estate #1118333 Report a problem
    11/1/2008Listed for sale$164,000+76.3%$80/sqft
    Source: Prudential Real Estate #1118333 Report a problem
    3/17/2008Sold$93,000-27.1%$45/sqft
    Source: Public Record Report a problem
    9/17/2007Sold$127,500+99.2%$62/sqft
    Source: Public Record Report a problem
    8/7/1995Sold$64,000$31/sqft
    Source: Public Record Report a problem

    Public tax history

    YearProperty taxesTax assessment
    2025$1,322 -2.3%$87,250 +44.2%
    2024$1,354 $60,500
    2023$1,354 $60,500
    2022$1,354 $60,500
    2021$1,354 +13.8%$60,500 +40.6%
    2020$1,190 $43,025
    2019$1,190 $43,025
    2018$1,190 -48.2%$43,025
    2017$2,296 +20.8%$43,025
    2016$1,901 --
    2015$1,901 $35,200
    2014$1,901 +4.4%--
    2013$1,820 $35,200 -1.9%
    2012$1,820 $35,875
    2011$1,820 $35,875
    2010$1,820 +7.9%$35,875
    2009$1,688 $35,875 +17.6%
    2008-- $30,500
    2007-- $30,500
    2006-- $30,500
    2005-- $30,500 +11.1%
    2004-- $27,450
    2003-- $27,450
    2002-- $27,450
    2001-- $27,450 +26.1%
    2000-- $21,775

    Find assessor info on the county website

    Neighborhood: Brainerd Hills

    Nearby schools

    GreatSchools rating
    Schools provided by the listing agent
    • Elementary: East Brainerd Elementary
    • Middle: East Hamilton
    • High: East Hamilton

    Source: The MLS. This data may not be complete. We recommend contacting the local school district to confirm school assignments for this home.

    Get a cash offer in 3 minutes
    Find out how much your home could sell for in as little as 3 minutes with a no-obligation cash offer.
    Estimated market value
    $357,200
    Get a cash offer in 3 minutes
    Find out how much your home could sell for in as little as 3 minutes with a no-obligation cash offer.
    Estimated market value
    $357,200