Experience refined country living just minutes from town at 310S Bern Road perfectly nestled on a dead end street, an exclusive estate in the highly regarded Linden Unified School District, with convenient access to Highway 99 for commuting and nearby amenities. Ideal for equestrian use, hobby farming, or multigenerational living, the property features an animal barn with individual stalls for livestock or 4-H projects. The Gentleman's Orchard adds charm with mature, producing fruit trees and seasonal harvests. Multiple garages provide extensive parking, storage, and workshop space, including a professional-grade vehicle lift for automotive or equipment use. Outdoor amenities include a resort-style swimming pool and expansive grounds designed for entertaining and private gatherings. Inside, the home offers comfortable, well-proportioned living areas. The primary suite includes a private balcony overlooking the pool and landscaped grounds. This rare estate combines privacy, functionality, and convenience just minutes from Stockton.
Active
$1,699,000
310 Bern Rd, Stockton, CA 95215
3beds
2,828sqft
Single Family Residence
Built in 1990
4.58 Acres Lot
$1,602,400 Zestimate®
$601/sqft
$-- HOA
What's special
Resort-style swimming poolDead end street
- 5 days
- 300
- 11
Zillow last checked:
Listing updated:
Listed by:
Nicole Gross DRE #01483248 209-810-8724,
Real Brokerage Technologies
Source: MetroList Services of CA,MLS#: 226097322Originating MLS: MetroList Services, Inc.
Facts & features
Interior
Bedrooms & bathrooms
- Bedrooms: 3
- Bathrooms: 3
- Full bathrooms: 3
Dining room
- Features: Space in Kitchen, Formal Area
Kitchen
- Features: Stone Counters, Natural Woodwork
Heating
- Fireplace(s)
Cooling
- Ceiling Fan(s), Central Air
Appliances
- Laundry: Laundry Closet
Features
- Flooring: Tile, Vinyl, Wood
- Number of fireplaces: 2
- Fireplace features: Living Room
Interior area
- Total structure area: 0
- Total interior livable area: 2,828 sqft
Video & virtual tour
Property
Parking
- Total spaces: 2
- Parking features: RV Possible, Garage Door Opener, Guest, Circular Driveway
- Garage spaces: 2
Features
- Levels: Two
- Stories: 2
- Has private pool: Yes
- Pool features: In Ground
- Fencing: Cross Fenced
Lot
- Size: 4.58 Acres
- Features: Auto Sprinkler F&R, Landscape Back, Landscape Front
- Topography: Level,Level
Details
- Parcel number: 103040260000
- Zoning: AG-40
- Special conditions: Other
- Horses can be raised: Yes
- Horse amenities: Pasture, Barn w/Electricity, Irrigated Pasture
Construction
Type & style
- Home type: SingleFamily
- Architectural style: Colonial
- Property subtype: Single Family Residence
Materials
- Wood Siding
- Foundation: Slab
- Roof: Composition
Condition
- Year built: 1990
Utilities & green energy
- Electric: 220 Volts
- Sewer: Septic System
- Water: Well
- Utilities for property: Electric, Internet Available, Propane
Community & HOA
Location
- Region: Stockton
Financial & listing details
- Price per square foot: $601/sqft
- Tax assessed value: $537,281
- Price range: $1.7M - $1.7M
- Date on market: 8/25/2026
Estimated market value
$1,602,400
$1.52M - $1.68M
$3,735/mo
Price history
| Date | Event | Price |
|---|---|---|
| 8/25/2026 | Listed for sale | $1,699,000$601/sqft |
Source: MetroList Services of CA #226097322 Report a problem | ||
Public tax history
| Year | Property taxes | Tax assessment |
|---|---|---|
| 2026 | -- | $537,281 +2% |
| 2025 | $5,469 +3.3% | $526,747 +2% |
| 2024 | $5,293 +1.4% | $516,420 +2% |
| 2023 | $5,218 +1.2% | $506,295 +2% |
| 2022 | $5,155 +1.3% | $496,369 +2% |
| 2021 | $5,088 -0.1% | $486,637 +1% |
| 2020 | $5,092 +1% | $481,648 +2% |
| 2019 | $5,043 +1.6% | $472,205 +2% |
| 2018 | $4,966 +2.1% | $462,947 +2% |
| 2017 | $4,861 +1.5% | $453,870 +2% |
| 2016 | $4,789 +2% | $444,971 +1.5% |
| 2015 | $4,693 | $438,287 +2% |
| 2014 | $4,693 | $429,705 +0.5% |
| 2013 | -- | $427,764 +2% |
| 2012 | -- | $419,379 +2% |
| 2011 | -- | $411,156 +0.8% |
| 2010 | -- | $408,085 -0.2% |
| 2009 | -- | $409,057 +2% |
| 2008 | -- | $401,037 +2% |
| 2007 | -- | $393,176 +2% |
| 2006 | -- | $385,470 +5.6% |
| 2005 | -- | $365,165 +7.9% |
| 2004 | -- | $338,398 +10.2% |
| 2003 | -- | $307,197 +4% |
| 2002 | -- | $295,269 |
| 2001 | -- | $295,269 |
Find assessor info on the county website
Monthly payment
Est. payment
Payment breakdown
Explore the cost of this home by adjusting the details. Changes won't be saved.Climate risks
Neighborhood: 95215
Similar homes
- $1,500,0003 bd4 ba3.1k sqft22559 N Peltier Ct, Acampo, CA 95220For Sale
 MLS ID #226106476, Jeremiah Borges. MetroList Services of CA
 - $1,552,5285 bd4 ba3.9k sqft16551 N Manor Ln, Lodi, CA 95240For Sale
 MLS ID #226096239, Joann Merenda. MetroList Services of CA
 - $1,449,0003 bd4 ba2.5k sqft6539 E Peltier Rd, Acampo, CA 95220For Sale
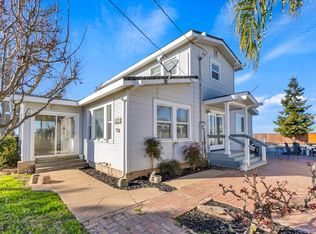 MLS ID #226095250, Nicole Gross. MetroList Services of CA
 - $1,235,0003 bd2 ba1.6k sqft9979 N Highway 88, Stockton, CA 95212For Sale
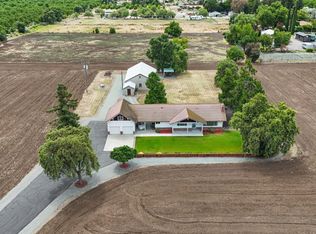 MLS ID #226072641, Kristina Heisler. MetroList Services of CA
Local buyer's agents are ready to help
