Skip main navigation
Closed
  • $638,000

    310 Big Rail Dr, Naperville, IL 60540

    3beds
    2,566sqft
    Townhouse, Single Family Residence
    Built in 2003
    1,767 Square Feet Lot
    $660,400 Zestimate®
    $249/sqft
    $5,263 Estimated rent

    Home value

    $660,400

    $601,000 - $720,000

    $5,263/mo

    Zestimate® history
    Loading
    Loading...

    Owner options

    List your home for rent

    $5,263/mo

    Rent Zestimate®

    Find your next renter with Zillow Rental Manager. Plus, with online applications, you can quickly screen prospective tenants – for free.

    Learn more

    $5,263/mo

    Rent Zestimate®

    Refinance and save

    $5,005/mo

    Est. payment

    Refinancing to a lower rate could help reduce your monthly payments and save thousands over the life of the loan.

    See today's rates

    $5,005/mo

    Est. payment

    Explore your selling options

    Work with a Zillow partner agent

    Leverage their expertise and Zillow's premium Showcase listings to get your home seen by more buyers.

    Get started

    List with your own agent

    Get your home in front of millions of buyers by listing it on Zillow.

    Learn how to do it

    Sell it yourself

    Take full control of how buyers see your home on Zillow by listing For Sale by Owner (FSBO).

    List your home

    What's special

    Private balconyFinished basementCentral islandGenerous kitchenThree-story townhomeLaundry roomTwo-car garage
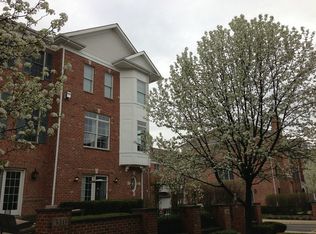
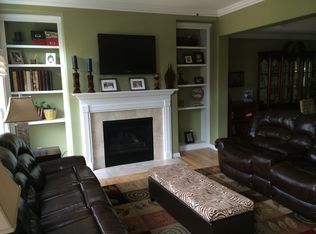
    Welcome to 310 Big Rail Drive in the heart of Naperville - a rare townhome that offers space, style, and one of the best locations in town. Just two blocks to the Metra station, your commute to Chicago or the suburbs couldn't be easier. On the weekends, you'll love being just minutes from downtown Naperville's charming Riverwalk, award-winning restaurants, boutique shops, Centennial Beach, and year-round community events. It's no surprise Naperville has been ranked the #1 Best City to Live in America by Niche in both 2024 and 2025. Inside, this three-story townhome with a finished basement is designed for both comfort and entertaining. The first floor offers a flexible family room or office, powder room, and plenty of storage. The second floor is filled with natural light, featuring hardwood floors, a spacious living room, a dining room currently set up as a bar area, and a generous kitchen with granite countertops, tile backsplash, central island, and abundant cabinetry. A sliding glass door opens to your private balcony - perfect for morning coffee or evening wine. Upstairs, both bedrooms have en suite bathrooms. The primary suite is a true retreat with an updated luxury shower, dual-sink vanity, linen storage, and a large walk-in closet. The second bedroom also offers its own private bath with a shower/tub combo. The laundry room is conveniently located on this level as well. The finished basement adds even more flexibility, currently used as a bedroom with an oversized 18'x9' closet. A private front courtyard, two-car garage, and even an elevator shaft already in place for future installation make this home stand out from the rest. If you've been waiting for a townhome that blends size, design, and location in downtown Naperville, this is it. Schedule your private showing today and experience the lifestyle that makes Naperville one of the most desirable communities in the country.

    Zillow last checked:

    Listing updated:

    Listing courtesy of:

    Carrie Bowen 630-408-8970,

    john greene, Realtor

    Bought with:

    Exclusive Agency

    NON MEMBER

    Source: MRED as distributed by MLS GRID,MLS#: 12469054MLS Logo

    Facts & features

    Interior

    Bedrooms & bathrooms
    • Bedrooms: 3
    • Bathrooms: 4
    • Full bathrooms: 2
    • 1/2 bathrooms: 2
    Primary bedroom
    • Features: Flooring (Carpet), Bathroom (Full, Shower Only)
    • Level: Third
    • Area: 238 Square Feet
    • Dimensions: 17X14
    Bedroom 2
    • Features: Flooring (Carpet)
    • Level: Third
    • Area: 228 Square Feet
    • Dimensions: 19X12
    Bedroom 3
    • Features: Flooring (Carpet)
    • Level: Basement
    • Area: 252 Square Feet
    • Dimensions: 18X14
    Balcony porch lanai
    • Level: Second
    • Area: 50 Square Feet
    • Dimensions: 5X10
    Dining room
    • Features: Flooring (Hardwood)
    • Level: Second
    • Area: 156 Square Feet
    • Dimensions: 13X12
    Eating area
    • Features: Flooring (Hardwood)
    • Level: Second
    • Area: 120 Square Feet
    • Dimensions: 12X10
    Family room
    • Features: Flooring (Hardwood)
    • Level: Main
    • Area: 210 Square Feet
    • Dimensions: 15X14
    Kitchen
    • Features: Kitchen (Eating Area-Table Space), Flooring (Hardwood)
    • Level: Second
    • Area: 182 Square Feet
    • Dimensions: 14X13
    Laundry
    • Features: Flooring (Ceramic Tile)
    • Level: Third
    • Area: 25 Square Feet
    • Dimensions: 5X5
    Living room
    • Features: Flooring (Hardwood)
    • Level: Second
    • Area: 210 Square Feet
    • Dimensions: 15X14
    Heating
    • Natural Gas, Forced Air
    Cooling
    • Central Air
    Appliances
    • Included: Range, Microwave, Dishwasher, Washer, Dryer, Disposal, Stainless Steel Appliance(s)
    • Laundry: Washer Hookup, Gas Dryer Hookup, In Unit
    Features
    • Granite Counters
    • Flooring: Hardwood
    • Doors: Lever Style Door Handles, 6 Panel Door(s), Sliding Glass Door(s)
    • Windows: Drapes
    • Basement: Finished,Full
    Interior area
    • Total structure area: 456
    • Total interior livable area: 2,566 sqft
    • Finished area below ground: 456

    Property

    Parking
    • Total spaces: 2
    • Parking features: Asphalt, Garage Door Opener, On Site, Garage Owned, Attached, Garage
    • Attached garage spaces: 2
    • Has uncovered spaces: Yes
    Accessibility
    • Accessibility features: No Disability Access
    Features
    • Exterior features: Balcony
    Lot
    • Size: 1,767 sqft
    • Dimensions: 19x93x19x93
    • Features: Landscaped
    Details
    • Parcel number: 0713217074
    • Special conditions: None
    • Other equipment: Intercom

    Construction

    Type & style
    • Home type: Townhouse
    • Property subtype: Townhouse, Single Family Residence
    Materials
    • Brick
    • Foundation: Concrete Perimeter
    • Roof: Asphalt
    Condition
    • New construction: No
    • Year built: 2003

    Utilities & green energy

    • Sewer: Public Sewer, Storm Sewer
    • Water: Lake Michigan, Public

    Community & neighborhood

    Location
    • Region: Naperville
    • Subdivision: Naperville Station

    HOA & financial

    HOA
    • Has HOA: Yes
    • HOA fee: $550 monthly
    • Services included: Insurance, Exterior Maintenance, Lawn Care, Scavenger, Snow Removal

    Other

    Other facts
    • Listing terms: Conventional
    • Ownership: Fee Simple w/ HO Assn.

    Price history

    DateEventPrice
    10/16/2025Sold$638,000-0.2%$249/sqft
    Source: MRED as distributed by MLS GRID #12469054 Report a problem
    9/21/2025Contingent$639,000$249/sqft
    Source: MRED as distributed by MLS GRID #12469054 Report a problem
    9/11/2025Listed for sale$639,000+42%$249/sqft
    Source: MRED as distributed by MLS GRID #12469054 Report a problem
    6/28/2019Sold$450,000-2%$175/sqft
    Source: MRED as distributed by MLS GRID #10334597 Report a problem
    5/14/2019Pending sale$459,000$179/sqft
    Source: Baird & Warner #10334597 Report a problem
    5/10/2019Price change$459,000-3.4%$179/sqft
    Source: Baird & Warner #10334597 Report a problem
    4/23/2019Price change$475,000-4.8%$185/sqft
    Source: Baird & Warner #10334597 Report a problem
    4/6/2019Listed for sale$499,000+33.1%$194/sqft
    Source: Baird & Warner #10334597 Report a problem
    8/13/2010Sold$375,000-5.2%$146/sqft
    Source: Public Record Report a problem
    8/25/2003Sold$395,500$154/sqft
    Source: Public Record Report a problem

    Public tax history

    YearProperty taxesTax assessment
    2024$11,010 +5.7%$187,523 +11.3%
    2023$10,414 +1.7%$168,500 +2.4%
    2022$10,243 +3.7%$164,530 +3.7%
    2021$9,882 +0.3%$158,660
    2020$9,851 +3.7%$158,660 +5.1%
    2019$9,499 -4.1%$150,910 -4%
    2018$9,902 +2.1%$157,270 +3.5%
    2017$9,699 +2.5%$151,940 +4.2%
    2016$9,465 -0.1%$145,820 +5.3%
    2015$9,479 +9.6%$138,450 +12.4%
    2014$8,647 +0.7%$123,150 -0.7%
    2013$8,589 +4.8%$124,010 -2%
    2012$8,193 +1.2%$126,580 -6.4%
    2011$8,097 -11.4%$135,280 -16.2%
    2010$9,136 +2.3%$161,390 -4%
    2009$8,929 +3.2%$168,110 +1.8%
    2008$8,650 +4.8%$165,140 +5.8%
    2007$8,255 +3.7%$156,090 +6.4%
    2006$7,957 +4.6%$146,690 +7.7%
    2005$7,606 +3.4%$136,170 +6.9%
    2004$7,356 $127,370

    Find assessor info on the county website

    Neighborhood: 60540

    Nearby schools

    GreatSchools rating
    Schools provided by the listing agent
    • Elementary: Naper Elementary School
    • Middle: Washington Junior High School
    • High: Naperville North High School
    • District: 203

    Source: MRED as distributed by MLS GRID. This data may not be complete. We recommend contacting the local school district to confirm school assignments for this home.

    Get a cash offer in 3 minutes
    Find out how much your home could sell for in as little as 3 minutes with a no-obligation cash offer.
    Estimated market value
    $660,400
    Get a cash offer in 3 minutes
    Find out how much your home could sell for in as little as 3 minutes with a no-obligation cash offer.
    Estimated market value
    $660,400