Skip main navigation
Sold
  • $435,800

    310 Big Rock Rd, Medicine Park, OK 73557

    4beds
    3baths
    2,400sqft
    Single Family Residence
    Built in 2006
    -- sqft lot
    $435,800 Zestimate®
    $182/sqft
    $3,016 Estimated rent

    Home value

    $435,800

    $388,000 - $492,000

    $3,016/mo

    Zestimate® history
    Loading
    Loading...

    Owner options

    List your home for rent

    $3,016/mo

    Rent Zestimate®

    Find your next renter with Zillow Rental Manager. Plus, with online applications, you can quickly screen prospective tenants – for free.

    Learn more

    $3,016/mo

    Rent Zestimate®

    Refinance and save

    $2,635/mo

    Est. payment

    Refinancing to a lower rate could help reduce your monthly payments and save thousands over the life of the loan.

    See today's rates

    $2,635/mo

    Est. payment

    Explore your selling options

    Work with a Zillow partner agent

    Leverage their expertise and Zillow's premium Showcase listings to get your home seen by more buyers.

    Get started

    List with your own agent

    Get your home in front of millions of buyers by listing it on Zillow.

    Learn how to do it

    Sell it yourself

    Take full control of how buyers see your home on Zillow by listing For Sale by Owner (FSBO).

    List your home

    What's special

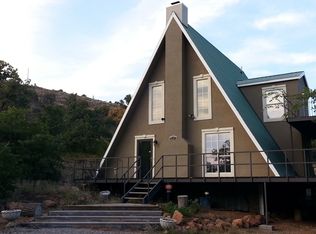
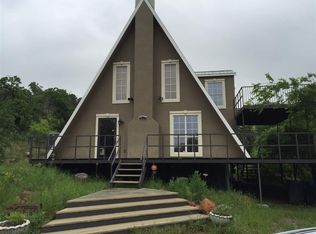
    One-of-a-kind custom home built with 2x6 walls, R-22 extra insulation, zoned central heat & air, commercial grade metal roof, solid wood 6 panel doors, wood casing around all windows. Total of 3 fireplaces. Partially fenced in yard. New carpets in living and master bedroom, laminate floors in entire upstairs, tile floors in kitchen and all baths. House has covered wraparound porches and decks all around for the amazing views. Huge open living room, two-story high soaring ceilings, one of three gas log fireplaces, two walls have floor-to-ceiling log walls. Large dining area, great kitchen, tile countertops, walk-in pantry, gas stove, stainless steel appliances, light wood cabinetry, pullout drawers, glass door cabinets, lazy susan, breakfast bar, half-bath, utility room. Large master bedroom downstairs has gas fireplace, master bath has two-person whirlpool tub, walk-in closet. Two large bedrooms, bath, and 2nd living room with fireplace upstairs. Another covered wood deck with access from den has more amazing views. 648 sq. ft. separate apartment with own bath and kitchen. Above ground storm shelter, minutes from restaurants and main stage for the entertainment, Wildlife Refuge, Wichita Mountains, Holy City, Meers, Lake Lawtonka, Ft. Sill, and Lawton. A must see!

    This property is off market, which means it's not currently listed for sale or rent on Zillow. This may be different from what's available on other websites or public sources.

    Zillow last checked:

    Listing updated:

    Listed by:

    BARRY T EZERSKI 580-248-8800,

    RE/MAX PROFESSIONALS (BO)

    Bought with:

    Tiphanie Murphy

    Parks Jones Realty

    Source: Lawton BOR,MLS#: 156112

    Facts & features

    Interior

    Bedrooms & bathrooms
    • Bedrooms: 4
    • Bathrooms: 3
    Primary bedroom
    • Area: 210
    • Dimensions: 14 x 15
    Dining room
    • Features: Living/Dining, Separate
    Kitchen
    • Features: Breakfast Bar
    • Area: 108
    • Dimensions: 9 x 12
    Living room
    • Area: 465
    • Dimensions: 15 x 31
    Heating
    • Fireplace(s), Central
    Cooling
    • Central-Electric, Ceiling Fan(s)
    Appliances
    • Included: Gas, Freestanding Stove, Vent Hood, Dishwasher, Electric Water Heater
    • Laundry: Washer Hookup, Dryer Hookup, Utility Room
    Features
    • Pantry, 8-Ft.+ Ceiling, Vaulted Ceiling(s), Two Living Areas
    • Flooring: Carpet, Ceramic Tile, Laminate
    • Windows: Double Pane Windows
    • Has fireplace: Yes
    • Fireplace features: Propane
    Interior area
    • Total structure area: 2,400
    • Total interior livable area: 2,400 sqft

    Property

    Parking
    • Parking features: No Garage
    Features
    • Levels: Two
    • Patio & porch: Covered Deck, Covered Patio, Covered Porch
    • Has spa: Yes
    • Spa features: Whirlpool
    • Fencing: Chain Link
    Lot
    • Dimensions: 193 x 197 x 176 x 111 x 217
    Details
    • Zoning description: R-1 Single Family

    Construction

    Type & style
    • Home type: SingleFamily
    • Property subtype: Single Family Residence
    Materials
    • Other
    • Foundation: Other, Slab
    • Roof: Metal
    Condition
    • New construction: No
    • Year built: 2006

    Utilities & green energy

    • Electric: Rural Electric Coop
    • Gas: Propane
    • Sewer: Public Sewer
    • Water: Public

    Community & neighborhood

    Location
    • Region: Medicine Park

    Other

    Other facts
    • Price range: $297.5K - $435.8K
    • Listing terms: Cash,Conventional,FHA,VA Loan

    Price history

    DateEventPrice
    9/2/2020Sold$297,500$124/sqft
    Source: Lawton BOR #156112 Report a problem

    Public tax history

    Tax history is unavailable.

    Neighborhood: 73557

    Nearby schools

    GreatSchools rating
    Schools provided by the listing agent
    • Elementary: Elgin
    • Middle: Elgin
    • High: Elgin

    Source: Lawton BOR. This data may not be complete. We recommend contacting the local school district to confirm school assignments for this home.

    Get pre-qualified for a loan
    At Zillow Home Loans, we can pre-qualify you in as little as 5 minutes with no impact to your credit score.

    An equal housing lender. NMLS #10287.

    Sell for more on Zillow
    Get a Zillow Showcase℠ listing at no additional cost and you could sell for .
    $435,800
    2% more
    +$8,716
    With Zillow Showcase(estimated)
    $444,516