Skip main navigation
Closed
  • $348,200

    310 Billy Davis Dr, Searcy, AR 72143

    3beds
    2,273sqft
    Single Family Residence
    Built in 2003
    0.38 Acres Lot
    $348,200 Zestimate®
    $153/sqft
    $1,842 Estimated rent

    Home value

    $348,200

    $331,000 - $366,000

    $1,842/mo

    Zestimate® history
    Loading
    Loading...

    Owner options

    List your home for rent

    $1,842/mo

    Rent Zestimate®

    Find your next renter with Zillow Rental Manager. Plus, with online applications, you can quickly screen prospective tenants – for free.

    Learn more

    $1,842/mo

    Rent Zestimate®

    Refinance and save

    $1,626/mo

    Est. payment

    Refinancing to a lower rate could help reduce your monthly payments and save thousands over the life of the loan.

    See today's rates

    $1,626/mo

    Est. payment

    Explore your selling options

    Work with a Zillow partner agent

    Leverage their expertise and Zillow's premium Showcase listings to get your home seen by more buyers.

    Get started

    List with your own agent

    Get your home in front of millions of buyers by listing it on Zillow.

    Learn how to do it

    Sell it yourself

    Take full control of how buyers see your home on Zillow by listing For Sale by Owner (FSBO).

    List your home

    What's special

    New guttersLarge denSpacious walk-in closestGorgeous walk-in showerHuge walk-in pantryQuartz countertopsQuartz counter tops

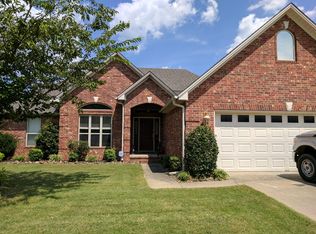
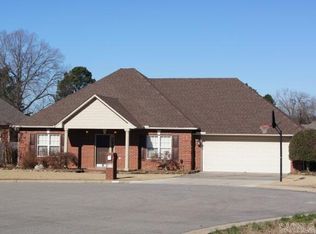
    Welcome to 310 Billy Davis Dr. This beautiful 3 bed 2 bath 2,273 +/- sq.ft. home has been updated & very well kept. Offering a large den, kitchen and HUGE walk-in pantry, this home is ideal for entertaining guests. The floor plan of the den & dinning area give you additional options for entertaining how you see fit. Offering beautiful updates like quartz countertops, a motion activated kitchen sink & 5 burner gas range, guests will be impressed! Still need more space? Step outside onto the covered back patio. It is positioned on the east side of the home, offering additional shade in the afternoon/evening time. The spacious primary bedroom is well complimented by a stunning ensuite. Offers quartz countertops, spacious walk-in closest and gorgeous walk-in shower with a rainfall shower head. Potty with privacy thanks to water closet located within the en-suite. Roof replaced in 2017. Gas water heater and disposal were replaced in 2018. Toilets & porcelain sinks replaced in 2019. New gutters installed in 2019. Quartz counter tops in kitchen installed in 2019, the rest of the quartz countertops in home were replaced in 2020. HVAC 2022.

    This property is off market, which means it's not currently listed for sale or rent on Zillow. This may be different from what's available on other websites or public sources.

    Zillow last checked:

    Listing updated:

    Listed by:

    Garrett G Philpot 870-830-6677,

    United Country Real Estate Natural State Home & Land

    Bought with:

    Jimmie England, AR

    Green Light Realty

    Source: CARMLS,MLS#: 23017540MLS Logo

    Facts & features

    Interior

    Bedrooms & bathrooms
    • Bedrooms: 3
    • Bathrooms: 2
    • Full bathrooms: 2
    Rooms
    • Room types: Great Room, Den/Family Room, Office/Study, Sun Room
    Bedroom 2
    • Area: 144
    • Dimensions: 12 x 12
    Bedroom 3
    • Area: 144
    • Dimensions: 12 x 12
    Dining room
    • Features: Eat-in Kitchen, Breakfast Bar
    Heating
    • Has Heating (Unspecified Type)
    Cooling
    • Electric
    Appliances
    • Included: Gas Range
    • Laundry: Laundry Room
    Features
    • 3 Bedrooms Same Level
    • Flooring: Carpet, Wood, Tile
    • Windows: Insulated Windows
    • Has fireplace: Yes
    • Fireplace features: Gas Logs Present, Blower Fan
    Interior area
    • Total structure area: 2,273
    • Total interior livable area: 2,273 sqft

    Property

    Parking
    • Total spaces: 2
    • Parking features: Garage, Two Car
    • Has garage: Yes
    Features
    • Levels: One
    • Stories: 1
    • Patio & porch: Patio
    • Exterior features: Storage
    • Fencing: Full,Wood
    Lot
    • Size: 0.38 Acres
    • Features: Level
    Details
    • Parcel number: 01601108200

    Construction

    Type & style
    • Home type: SingleFamily
    • Architectural style: Traditional
    • Property subtype: Single Family Residence
    Materials
    • Brick, Stone
    • Foundation: Slab
    • Roof: Shingle
    Condition
    • New construction: No
    • Year built: 2003

    Utilities & green energy

    • Electric: Elec-Municipal (+Entergy)
    • Gas: Gas-Natural
    • Water: Public
    • Utilities for property: Natural Gas Connected

    Community & HOA

    Community
    • Subdivision: COLONY WEST ADDN
    HOA
    • Has HOA: No
    Location
    • Region: Searcy

    Financial & listing details

    • Price per square foot: $153/sqft
    • Tax assessed value: $215,600
    • Annual tax amount: $1,229
    • Date on market: 6/9/2023
    • Listing terms: Other (see remarks)
    • Road surface type: Paved

    Price history

    DateEventPrice
    7/17/2023Sold$330,000-5.7%$145/sqft
    Source: CARMLS #23017540 Report a problem
    6/16/2023Pending sale$349,900$154/sqft
    Source: United Country Report a problem
    6/15/2023Contingent$349,900$154/sqft
    Source: CARMLS #23017540 Report a problem
    6/9/2023Listed for sale$349,900+68.2%$154/sqft
    Source: CARMLS #23017540 Report a problem
    11/30/2018Sold$208,000+4%$92/sqft
    Source: CARMLS #18034557 Report a problem
    2/17/2018Listing removed$200,000$88/sqft
    Source: Crye-Leike #17004894 Report a problem
    1/16/2018Price change$200,000-1.7%$88/sqft
    Source: Crye-Leike #17004894 Report a problem
    8/9/2017Price change$203,500-0.7%$90/sqft
    Source: Crye-Leike #17004894 Report a problem
    4/12/2017Listed for sale$205,000-6.6%$90/sqft
    Source: Crye-Leike #17004894 Report a problem
    12/11/2010Listing removed$219,500$97/sqft
    Source: RE/MAX Advantage Beebe-Capps Branch #10260658 Report a problem
    8/19/2010Price change$219,500-0.9%$97/sqft
    Source: RE/MAX Advantage #10260658 Report a problem
    6/23/2010Listed for sale$221,500+12.4%$97/sqft
    Source: Dalrymple #10260658 Report a problem
    9/13/2006Sold$197,000$87/sqft
    Source: Public Record Report a problem

    Public tax history

    YearProperty taxesTax assessment
    2025$1,751 $43,120
    2024$1,751 +48.4%$43,120 +9.1%
    2023$1,180 -4.1%$39,530
    2022$1,230 $39,530
    2021$1,230 $39,530
    2020$1,230 $39,530
    2019$1,230 -2%$39,530
    2018$1,255 -21.8%$39,530
    2017$1,605 +1.6%$39,530 +1.6%
    2016$1,580 -0.6%$38,920 -0.6%
    2015$1,590 $39,160
    2014$1,590 $39,160
    2013$1,590 $39,160
    2012-- $39,160
    2011-- $39,160 +2.8%
    2010-- $38,080
    2009-- $38,080 +12.8%
    2008-- $33,770
    2007-- $33,770
    2006-- $33,770 +16.5%
    2005-- $28,980
    2004-- $28,980
    Find assessor info on the county website

    Neighborhood: 72143

    Nearby schools

    GreatSchools rating
    Get pre-qualified for a loan
    At Zillow Home Loans, we can pre-qualify you in as little as 5 minutes with no impact to your credit score.

    An equal housing lender. NMLS #10287.

    Sell for more on Zillow
    Get a Zillow Showcase℠ listing at no additional cost and you could sell for .
    $348,200
    2% more
    +$6,964
    With Zillow Showcase(estimated)
    $355,164