Welcome to effortless, refined living in this beautifully appointed Juniper model, perfectly positioned on a premium lot in the highly desirable 55+ Braddock Preserve. Backing to a tranquil water view and framed by a private, wooded backdrop, this exceptional home offers a rare sense of serenity and seclusion. This 2BR/2.5BA residence features a thoughtfully designed floor plan with both a formal living room and an expansive extended family room, creating elegant yet comfortable spaces for entertaining and everyday living. A lofted office area provides the ideal setting for work or creative pursuits, while rear southern exposure and skylights bathe the home in natural light. Vaulted ceilings, a cozy fireplace, and rich hardwood flooring enhance the home’s sophisticated ambiance. The eat-in kitchen, overlooking peaceful wooded views, is complemented by a separate formal dining room, perfect for hosting gatherings and special occasions. The luxurious primary suite serves as a private retreat, featuring a tray ceiling, a large bay window with backyard views, and a spa-inspired bath with soaking tub and separate shower. Additional highlights include a built-in stair climber for convenience and elegant paver hardscaping that extends the living space outdoors. Residents of Braddock Preserve enjoy an active and engaging HOA, offering regular social events, a clubhouse, and a pool, all contributing to a vibrant, resort-style lifestyle. This remarkable home seamlessly blends luxury, comfort, and low-maintenance living in one of the community’s most coveted settings.
Sold for $451,000
$451,000
310 Bittlewood Ave, Berlin, NJ 08009
2beds
2,306sqft
Single Family Residence
Built in 2006
6,599 Square Feet Lot
$456,100 Zestimate®
$196/sqft
$3,149 Estimated rent
Home value
$456,100
$392,000 - $534,000
$3,149/mo
Zestimate® history
Owner options
List your home for rent
$3,149/mo
Rent Zestimate®
Find your next renter with Zillow Rental Manager. Plus, with online applications, you can quickly screen prospective tenants – for free.
$3,149/mo
Rent Zestimate®
Refinance and save
$3,521/mo
Est. payment
Refinancing to a lower rate could help reduce your monthly payments and save thousands over the life of the loan.
$3,521/mo
Est. payment
Explore your selling options
Work with a Zillow partner agent
Leverage their expertise and Zillow's premium Showcase listings to get your home seen by more buyers.
Get startedList with your own agent
Get your home in front of millions of buyers by listing it on Zillow.
Learn how to do itSell it yourself
Take full control of how buyers see your home on Zillow by listing For Sale by Owner (FSBO).
List your homeWhat's special
Cozy fireplaceEat-in kitchenExpansive extended family roomLofted office areaVaulted ceilingsTray ceilingRich hardwood flooring
Zillow last checked:
Listing updated:
Listed by:
Jessica Kilgore 918-269-7955,
Keller Williams Realty - Moorestown
Bought with:
Denise Schafer, 999566
Keller Williams - Main Street
Source: Bright MLS,MLS#: NJCD2110316
Facts & features
Interior
Bedrooms & bathrooms
- Bedrooms: 2
- Bathrooms: 3
- Full bathrooms: 2
- 1/2 bathrooms: 1
- Main level bathrooms: 2
- Main level bedrooms: 1
Rooms
- Room types: Living Room, Dining Room, Primary Bedroom, Kitchen, Family Room, Bedroom 1, Laundry, Other, Attic
Primary bedroom
- Level: Main
- Area: 192 Square Feet
- Dimensions: 12 X 16
Primary bedroom
- Features: Walk-In Closet(s)
- Level: Unspecified
Bedroom 1
- Level: Upper
- Area: 132 Square Feet
- Dimensions: 11 X 12
Other
- Features: Attic - Pull-Down Stairs
- Level: Unspecified
Dining room
- Level: Main
- Area: 196 Square Feet
- Dimensions: 14 X 14
Family room
- Level: Main
- Area: 294 Square Feet
- Dimensions: 14 X 21
Kitchen
- Features: Kitchen - Gas Cooking, Pantry
- Level: Main
- Area: 132 Square Feet
- Dimensions: 11 X 12
Laundry
- Level: Main
- Area: 66 Square Feet
- Dimensions: 6 X 11
Living room
- Features: Fireplace - Other
- Level: Main
- Area: 156 Square Feet
- Dimensions: 12 X 13
Other
- Description: STOR RM
- Level: Upper
- Area: 84 Square Feet
- Dimensions: 7 X 12
Other
- Description: BFST NK
- Level: Upper
- Area: 120 Square Feet
- Dimensions: 10 X 12
Other
- Description: LOFT
- Level: Upper
- Area: 132 Square Feet
- Dimensions: 11 X 12
Heating
- Forced Air, Natural Gas
Cooling
- Central Air, Electric
Appliances
- Included: Self Cleaning Oven, Dishwasher, Disposal, Microwave, Washer, Dryer, Gas Water Heater
- Laundry: Main Level, Laundry Room
Features
- Primary Bath(s), Butlers Pantry, Ceiling Fan(s), Attic/House Fan, Bathroom - Stall Shower, Dining Area, Cathedral Ceiling(s), 9'+ Ceilings
- Flooring: Wood, Carpet, Tile/Brick
- Windows: Bay/Bow, Energy Efficient, Skylight(s)
- Has basement: No
- Number of fireplaces: 1
- Fireplace features: Gas/Propane
Interior area
- Total structure area: 2,306
- Total interior livable area: 2,306 sqft
- Finished area above ground: 2,306
- Finished area below ground: 0
Property
Parking
- Total spaces: 2
- Parking features: Inside Entrance, Garage Door Opener, Attached, Other
- Attached garage spaces: 2
Accessibility
- Accessibility features: Stair Lift
Features
- Levels: Two
- Stories: 2
- Patio & porch: Patio
- Exterior features: Sidewalks, Street Lights, Lawn Sprinkler, Lighting
- Pool features: None
Lot
- Size: 6,599 Square Feet
- Dimensions: 60.00 x 110.00
- Features: Level, Front Yard, Rear Yard, SideYard(s)
Details
- Additional structures: Above Grade, Below Grade
- Parcel number: 3600201 0200027
- Zoning: PC-A
- Special conditions: Standard
Construction
Type & style
- Home type: SingleFamily
- Architectural style: Traditional
- Property subtype: Single Family Residence
Materials
- Frame
- Foundation: Slab
- Roof: Pitched,Shingle
Condition
- New construction: No
- Year built: 2006
Details
- Builder model: JUNIPER
- Builder name: DELUCA
Utilities & green energy
- Electric: 200+ Amp Service
- Sewer: Public Sewer
- Water: Public
- Utilities for property: Cable Connected
Community & HOA
Community
- Security: Security System, Fire Sprinkler System
- Senior community: Yes
- Subdivision: Braddock Preserve
HOA
- Has HOA: Yes
- Amenities included: Clubhouse
- Services included: Maintenance Grounds, Snow Removal, Trash, Pool(s)
- HOA fee: $198 monthly
Location
- Region: Berlin
- Municipality: WINSLOW TWP
Financial & listing details
- Price per square foot: $196/sqft
- Tax assessed value: $290,500
- Annual tax amount: $11,555
- Date on market: 2/21/2026
- Listing agreement: Exclusive Right To Sell
- Listing terms: Conventional,VA Loan,FHA 203(b)
- Inclusions: Full Appliance Package
- Exclusions: Personal Property
- Ownership: Fee Simple
Price history
| Date | Event | Price |
|---|---|---|
| 6/8/2026 | Sold | $451,000-3%$196/sqft |
Source:  Bright MLS #NJCD2110316 Report a problem Bright MLS #NJCD2110316 Report a problem | ||
| 5/28/2026 | Pending sale | $465,000$202/sqft |
Source: Bright MLS #NJCD2110316 Report a problem | ||
| 5/7/2026 | Price change | $465,000-4.9%$202/sqft |
Source: Bright MLS #NJCD2110316 Report a problem | ||
| 2/21/2026 | Listed for sale | $489,000+57.7%$212/sqft |
Source: Bright MLS #NJCD2110316 Report a problem | ||
| 5/22/2019 | Sold | $310,000+0%$134/sqft |
Source: Public Record Report a problem | ||
| 4/12/2019 | Pending sale | $309,900$134/sqft |
Source: CENTURY 21 Alliance #1009977170 Report a problem | ||
| 4/2/2019 | Price change | $309,900-3.1%$134/sqft |
Source: CENTURY 21 Alliance #1009977170 Report a problem | ||
| 3/8/2019 | Price change | $319,900-3%$139/sqft |
Source: CENTURY 21 Alliance #1009977170 Report a problem | ||
| 10/22/2018 | Listed for sale | $329,900-4.2%$143/sqft |
Source: CENTURY 21 Alliance #1009977170 Report a problem | ||
| 6/9/2006 | Sold | $344,255$149/sqft |
Source: Public Record Report a problem | ||
Public tax history
| Year | Property taxes | Tax assessment |
|---|---|---|
| 2025 | $10,734 +1.9% | $290,500 |
| 2024 | $10,531 -4.6% | $290,500 |
| 2023 | $11,036 +3.2% | $290,500 |
| 2022 | $10,696 +2.1% | $290,500 |
| 2021 | $10,481 +0.6% | $290,500 |
| 2020 | $10,417 +112.3% | $290,500 |
| 2019 | $4,906 | $290,500 |
| 2018 | $4,906 -50.8% | $290,500 |
| 2017 | $9,964 +23.1% | $290,500 |
| 2016 | $8,095 +2.3% | $290,500 +21.3% |
| 2015 | $7,915 +1.3% | $239,500 |
| 2014 | $7,810 -4.8% | $239,500 |
| 2013 | $8,208 | $239,500 +40.6% |
| 2007 | -- | $170,300 |
Find assessor info on the county website
Neighborhood: 08009
Nearby homes
- $496,9002 bd3 ba2.3k sqft308 Bittlewood Ave, Berlin, NJ 08009Off Market
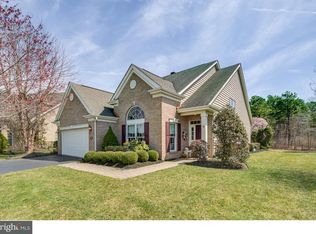
- $410,800-- bd-- ba1.7k sqft312 Bittlewood Ave, Berlin, NJ 08009Off Market
- $411,200-- bd-- ba1.6k sqft314 Bittlewood Ave, Berlin, NJ 08009Off Market
- $484,800-- bd-- ba2.4k sqft306 Bittlewood Ave, Berlin, NJ 08009Off Market
- $442,2002 bd2 ba1.7k sqft345 Bittlewood Ave, Berlin, NJ 08009Off Market
- $505,200-- bd-- ba2.3k sqft304 Bittlewood Ave, Berlin, NJ 08009Off Market
- $478,700-- bd-- ba2.6k sqft343 Bittlewood Ave, Berlin, NJ 08009Off Market
- $495,7003 bd2 ba2.7k sqft316 Bittlewood Ave, Berlin, NJ 08009Off Market
Nearby schools
GreatSchools rating
- 3/10Winslow Township School No. 6 Elementary SchoolGrades: 4-6Distance: 2.6 mi
- 3/10Winslow Twp Middle SchoolGrades: 7-8Distance: 3.3 mi
- 2/10Winslow Twp High SchoolGrades: 9-12Distance: 3.2 mi
Schools provided by the listing agent
- District: Winslow Township Public Schools
Source: Bright MLS. This data may not be complete. We recommend contacting the local school district to confirm school assignments for this home.
Get a cash offer in 3 minutes
Find out how much your home could sell for in as little as 3 minutes with a no-obligation cash offer.
Estimated market value
$456,100
Get a cash offer in 3 minutes
Find out how much your home could sell for in as little as 3 minutes with a no-obligation cash offer.
Estimated market value
$456,100
- New Jersey
- Camden County
- Berlin
- 08009
- 310 Bittlewood Ave
Nearby cities
Nearby zip codes
Other Berlin Topics
