Treelined streets,sidewalks,cul-de-sac lot w/green space behind&million$view, is home to better-than-new 4/5 BRm w/3 car att grg. Enjoy coverd front porch&amazing views from covered timber tech side porch.Easy commute frm 79&still feels like country living.Home looks&smells new!From covered front porch enter&be impressed by woodlike large plank LVT 1st flr, LED lights&craftsman doors&hrdware.1st of 2 flex rms cld be form din rm.Shiny white custom kitch cabinets w/Carrera quartz counters, stainless appliances, walk-in pantry&lrg cen isl.Trendy &beautiful herringbone backsplash.Kitch opens to great rm featuring stone fireplace.Oversized drive to 3 car att grg to Mudroom w/bench,hooks&storage.1st flr full bth & 2nd flex rm cld be 1st flr bedroom. Up, find master w/ trey, crwn, triple windows&2 wlkins.Quartz vanities&dbl head glass&ceram shwer.Br2+3 w/walk-in.Bdrms share hall bth w/dbl quartz basins.Fin low lev w/full bth&huge storage rm.Must C!
Sold for $709,500
$709,500
310 Blacktail Deer Ln, Zelienople, PA 16063
4beds
3,533sqft
Single Family Residence
Built in 2022
0.29 Acres Lot
$747,200 Zestimate®
$201/sqft
$3,714 Estimated rent
Home value
$747,200
$710,000 - $785,000
$3,714/mo
Zestimate® history
Owner options
List your home for rent
$3,714/mo
Rent Zestimate®
Find your next renter with Zillow Rental Manager. Plus, with online applications, you can quickly screen prospective tenants – for free.
$3,714/mo
Rent Zestimate®
Refinance and save
$4,709/mo
Est. payment
Refinancing to a lower rate could help reduce your monthly payments and save thousands over the life of the loan.
$4,709/mo
Est. payment
Explore your selling options
Work with a Zillow partner agent
Leverage their expertise and Zillow's premium Showcase listings to get your home seen by more buyers.
Get startedList with your own agent
Get your home in front of millions of buyers by listing it on Zillow.
Learn how to do itSell it yourself
Take full control of how buyers see your home on Zillow by listing For Sale by Owner (FSBO).
List your homeWhat's special
Zillow last checked:
Listing updated:
Listed by:
Georgie Smigel 724-776-2963,
COLDWELL BANKER REALTY
Bought with:
Deirdre Dowd, RS273235
COLDWELL BANKER REALTY
Source: WPMLS,MLS#: 1649170 Originating MLS: West Penn Multi-List
Originating MLS: West Penn Multi-ListFacts & features
Interior
Bedrooms & bathrooms
- Bedrooms: 4
- Bathrooms: 4
- Full bathrooms: 4
Primary bedroom
- Level: Upper
- Dimensions: 17x15
Bedroom 2
- Level: Upper
- Dimensions: 13x11
Bedroom 3
- Level: Upper
- Dimensions: 11x11
Bedroom 4
- Level: Upper
- Dimensions: 13x11
Bonus room
- Level: Main
- Dimensions: 14x11
Den
- Level: Main
- Dimensions: 14x10
Dining room
- Level: Main
- Dimensions: 15x12
Family room
- Level: Main
- Dimensions: 18x17
Game room
- Level: Lower
- Dimensions: 36x17
Kitchen
- Level: Main
- Dimensions: 17x10
Laundry
- Level: Upper
- Dimensions: 8x7
Heating
- Forced Air, Gas
Cooling
- Central Air
Appliances
- Included: Some Gas Appliances, Convection Oven, Dishwasher, Disposal, Microwave, Refrigerator, Stove
Features
- Kitchen Island, Pantry, Window Treatments
- Windows: Multi Pane, Screens, Window Treatments
- Basement: Finished,Interior Entry
- Number of fireplaces: 1
- Fireplace features: Family/Living/Great Room
Interior area
- Total structure area: 3,533
- Total interior livable area: 3,533 sqft
Property
Parking
- Total spaces: 3
- Parking features: Attached, Garage, Garage Door Opener
- Has attached garage: Yes
Features
- Levels: Two
- Stories: 2
Lot
- Size: 0.29 Acres
- Dimensions: 97 x 152 x 65 x 143 x 12
Details
- Parcel number: 180S12A2060000
Construction
Type & style
- Home type: SingleFamily
- Architectural style: Colonial,Two Story
- Property subtype: Single Family Residence
Materials
- Stone, Vinyl Siding
- Roof: Asphalt
Condition
- Resale
- Year built: 2022
Utilities & green energy
- Sewer: Public Sewer
- Water: Public
Community & HOA
Community
- Subdivision: Foxwood Trails
Location
- Region: Zelienople
Financial & listing details
- Price per square foot: $201/sqft
- Tax assessed value: $33,070
- Annual tax amount: $5,651
- Date on market: 4/17/2024
Price history
| Date | Event | Price |
|---|---|---|
| 7/29/2024 | Sold | $709,500+1.4%$201/sqft |
Source:  WPMLS #1649170 Report a problem WPMLS #1649170 Report a problem | ||
| 6/11/2024 | Contingent | $699,900$198/sqft |
Source: WPMLS #1649170 Report a problem | ||
| 4/17/2024 | Listed for sale | $699,900+5.9%$198/sqft |
Source: WPMLS #1649170 Report a problem | ||
| 12/23/2022 | Sold | $660,945$187/sqft |
Source: WPMLS #1581336 Report a problem | ||
Public tax history
| Year | Property taxes | Tax assessment |
|---|---|---|
| 2025 | $5,994 +3.1% | $33,070 |
| 2024 | $5,811 +3.4% | $33,070 |
| 2023 | $5,619 +2224.9% | $33,070 +2196.5% |
| 2022 | $242 +0.9% | $1,440 |
| 2021 | $240 | $1,440 |
Find assessor info on the county website
Neighborhood: 16063
Nearby homes
- $275,4003 bd2 ba1.8k sqft210 Rock Lake Dr, Zelienople, PA 16063Off Market
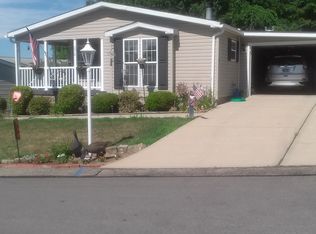
- $240,0003 bd2 ba1.4k sqft200 Rock Lake Dr, Zelienople, PA 16063Sold
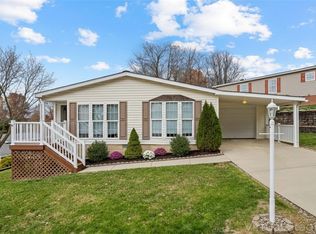
- $289,8003 bd2 ba-- sqft194 Rock Lake Dr, Zelienople, PA 16063Off Market
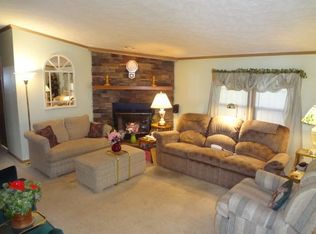
- $293,500-- bd-- ba-- sqft190 Rock Lake Dr, Zelienople, PA 16063Off Market
- $286,100-- bd-- ba-- sqft180 Rock Lake Dr, Zelienople, PA 16063Off Market
- $258,3002 bd2 ba-- sqft172 Rock Lake Dr, Zelienople, PA 16063Off Market
- $209,2003 bd2 ba1.4k sqft166 Rock Lake Dr, Zelienople, PA 16063Off Market
- $904,6004 bd6 ba-- sqft102 Saint Ives Way, Zelienople, PA 16063Off Market
- $696,6004 bd4 ba-- sqft166 Saint Ives Way, Zelienople, PA 16063Off Market
Nearby schools
GreatSchools rating
- 5/10Freedom Area Middle SchoolGrades: 5-8Distance: 5.6 mi
- 5/10Freedom Area Senior High SchoolGrades: 9-12Distance: 5.5 mi
- 4/10Freedom Area Elementary SchoolGrades: K-4Distance: 5.7 mi
Schools provided by the listing agent
- District: Seneca Valley
Source: WPMLS. This data may not be complete. We recommend contacting the local school district to confirm school assignments for this home.


Get pre-qualified for a loan
At Zillow Home Loans, we can pre-qualify you in as little as 5 minutes with no impact to your credit score.An equal housing lender. NMLS #10287.
Sell for more on Zillow
Get a Zillow Showcase℠ listing at no additional cost and you could sell for .
$747,200
2% more
+$14,944
With Zillow Showcase(estimated)
$762,144
- Pennsylvania
- Beaver County
- Zelienople
- 16063
- 310 Blacktail Deer Ln
Nearby cities
Nearby zip codes
Other Zelienople Topics
