Just move right in to this former model condo that is in immaculate condition. Enjoy being part of the Hawthorne of Aurora community with many single family homes, pool, tennis courts, a recreation facility and lake privileges to the 300 + acre Aurora Lake. Vaulted ceilings add to this bright corner condo with wooded views. The beamed and vaulted primary suite on the first floor has newer carpet and has a spacious en suite bathroom with a double sink vanity, separate stall shower, soaking tub, walk in closet and the cabinets have newer hardware and faucets. The kitchen has newer stainless appliances, white cabinets, a pantry, bay window at the eating area and a pass thru window to the dining room for easy entertaining. All newer LVP has been installed in the living room, dining room, the second floor bedrooms and hallway. The den or office is at the front of the condo off the foyer as well as the guest half bathroom. The dining room and living room combination have sunlight streaming in from the wall to wall sliding door to the deck with a transom window above. The living room has a gas fireplace, a beamed vaulted ceiling and double doors lead to the primary suite. The full basement is plumbed for a bathroom, has tons of storage, glass block windows, incredibly high ceilings and would provide a great recreation room and bathroom if needed. The air conditioner was replaced in 2023; hot water tank in 2017.
Sellers will need a longer closing to find housing and will be leaving the garage refrigerator and freezer in the garage, the deck furniture and some shelving in the basement for the buyers! All appliances stay with the dryer being a few months old! Hurry!
Basement has plumbing for a bathroom. Hot water tank 2017.
Sellers will be leaving the workbench and some shelving.
Closed
$375,000
310 Blair Cir, Aurora, OH 44202
3beds
2,322sqft
Townhouse, Condominium
Built in 1996
-- sqft lot
$395,400 Zestimate®
$161/sqft
$2,753 Estimated rent
Home value
$395,400
$328,000 - $474,000
$2,753/mo
Zestimate® history
Owner options
List your home for rent
$2,753/mo
Rent Zestimate®
Find your next renter with Zillow Rental Manager. Plus, with online applications, you can quickly screen prospective tenants – for free.
$2,753/mo
Rent Zestimate®
Refinance and save
$3,084/mo
Est. payment
Refinancing to a lower rate could help reduce your monthly payments and save thousands over the life of the loan.
$3,084/mo
Est. payment
Explore your selling options
Work with a Zillow partner agent
Leverage their expertise and Zillow's premium Showcase listings to get your home seen by more buyers.
Get startedList with your own agent
Get your home in front of millions of buyers by listing it on Zillow.
Learn how to do itSell it yourself
Take full control of how buyers see your home on Zillow by listing For Sale by Owner (FSBO).
List your homeWhat's special
Gas fireplaceWooded viewsBright corner condoVaulted ceilingsWhite cabinetsDouble sink vanitySoaking tub
Zillow last checked:
Listing updated:
Listed by:
Patricia Bourne 216-403-5321 patricia.bourne@exprealty.com,
EXP Realty, LLC.
Bought with:
Kristin R Martin, 2022001070
Howard Hanna
Source: MLS Now,MLS#: 5137405 Originating MLS: Akron Cleveland Association of REALTORS
Originating MLS: Akron Cleveland Association of REALTORSFacts & features
Interior
Bedrooms & bathrooms
- Bedrooms: 3
- Bathrooms: 3
- Full bathrooms: 2
- 1/2 bathrooms: 1
- Main level bathrooms: 2
- Main level bedrooms: 1
Primary bedroom
- Description: Flooring: Carpet
- Level: First
Bedroom
- Description: Flooring: Luxury Vinyl Tile
- Level: Second
Bedroom
- Description: Flooring: Luxury Vinyl Tile
- Level: Second
Den
- Description: Flooring: Carpet
- Level: First
Dining room
- Description: Flooring: Luxury Vinyl Tile
- Level: First
Eat in kitchen
- Description: Flooring: Ceramic Tile
- Level: First
Laundry
- Description: Flooring: Ceramic Tile
- Level: First
Living room
- Description: Flooring: Luxury Vinyl Tile
- Level: First
Heating
- Forced Air, Gas
Cooling
- Central Air
Appliances
- Included: Dryer, Dishwasher, Disposal, Range, Refrigerator, Washer
- Laundry: Main Level, Laundry Room
Features
- Ceiling Fan(s), Entrance Foyer, Eat-in Kitchen, Primary Downstairs, Vaulted Ceiling(s)
- Basement: Daylight,Full,Unfinished
- Number of fireplaces: 1
- Fireplace features: Electric, Living Room
Interior area
- Total structure area: 2,322
- Total interior livable area: 2,322 sqft
- Finished area above ground: 2,322
- Finished area below ground: 0
Property
Parking
- Total spaces: 2
- Parking features: Attached, Garage
- Attached garage spaces: 2
Features
- Levels: Two
- Stories: 2
- Patio & porch: Deck
- Pool features: Community
- Fencing: None
- Has view: Yes
- View description: Trees/Woods
Lot
- Size: 1,424 Square Feet
- Features: Corner Lot, Cul-De-Sac, Wooded
Details
- Parcel number: 030090000008087
Construction
Type & style
- Home type: Condo
- Architectural style: Colonial
- Property subtype: Townhouse, Condominium
- Attached to another structure: Yes
Materials
- Vinyl Siding
- Roof: Asphalt
Condition
- Year built: 1996
Utilities & green energy
- Sewer: Public Sewer
- Water: Public
Community & HOA
Community
- Features: Lake, Pool, Tennis Court(s)
- Subdivision: Blair Place
HOA
- Has HOA: Yes
- Services included: Association Management, Common Area Maintenance, Insurance, Maintenance Grounds, Pool(s), Recreation Facilities, Snow Removal
- HOA fee: $650 annually
- HOA name: Hawthorne Of Aurora
- Second HOA fee: $463 monthly
Location
- Region: Aurora
Financial & listing details
- Price per square foot: $161/sqft
- Tax assessed value: $303,600
- Annual tax amount: $4,750
- Date on market: 7/9/2025
- Cumulative days on market: 45 days
- Listing terms: Cash,Conventional,FHA,VA Loan
Price history
| Date | Event | Price |
|---|---|---|
| 10/17/2025 | Sold | $375,000$161/sqft |
Source:  MLS Now #5137405 Report a problem MLS Now #5137405 Report a problem | ||
| 8/22/2025 | Pending sale | $375,000$161/sqft |
Source: MLS Now #5137405 Report a problem | ||
| 8/10/2025 | Listed for sale | $375,000$161/sqft |
Source: MLS Now #5137405 Report a problem | ||
| 7/28/2025 | Contingent | $375,000$161/sqft |
Source: MLS Now #5137405 Report a problem | ||
| 7/9/2025 | Listed for sale | $375,000+66.7%$161/sqft |
Source: MLS Now #5137405 Report a problem | ||
| 8/3/2005 | Sold | $225,000+25.1%$97/sqft |
Source: Public Record Report a problem | ||
| 8/28/1995 | Sold | $179,900$77/sqft |
Source: Public Record Report a problem | ||
Public tax history
| Year | Property taxes | Tax assessment |
|---|---|---|
| 2025 | $4,374 +1.4% | $106,260 |
| 2024 | $4,312 +10.7% | $106,260 +32.7% |
| 2023 | $3,893 +9.8% | $80,080 |
| 2022 | $3,547 -0.6% | $80,080 |
| 2021 | $3,567 -6.6% | $80,080 |
| 2020 | $3,820 -0.8% | $80,080 |
| 2019 | $3,851 +10.3% | $80,080 +18.5% |
| 2018 | $3,492 | $67,550 |
| 2017 | $3,492 +11% | $67,550 |
| 2016 | $3,147 -2.8% | $67,550 |
| 2015 | $3,236 -2% | $67,550 |
| 2014 | $3,301 +0.6% | $67,550 |
| 2013 | $3,281 +0.3% | $67,550 |
| 2012 | $3,271 +7.3% | $67,550 -4.3% |
| 2011 | $3,049 +0.1% | $70,600 |
| 2010 | $3,045 -12.2% | $70,600 |
| 2009 | $3,467 | $70,600 |
| 2008 | $3,467 | $70,600 -5% |
| 2007 | -- | $74,310 |
| 2005 | $3,284 +1.9% | -- |
| 2004 | $3,224 +2.4% | -- |
| 2003 | $3,149 +8.7% | -- |
| 2002 | $2,898 -52.5% | -- |
| 2001 | $6,094 +0.5% | -- |
| 2000 | $6,065 +12.4% | -- |
| 1999 | $5,397 | -- |
Find assessor info on the county website
Neighborhood: 44202
Nearby homes
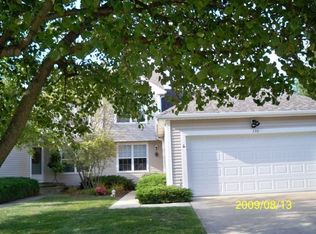
- $347,3002 bd2 ba2.2k sqft320 Blair Cir, Aurora, OH 44202Off Market
- $397,7003 bd3 ba2.3k sqft330 Blair Cir, Aurora, OH 44202Off Market
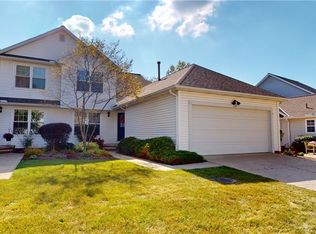
- $282,8002 bd3 ba-- sqft325 Blair Cir #3, Aurora, OH 44202Off Market
- $330,0004 bd4 ba3.8k sqft335 Blair Cir #4-B, Aurora, OH 44202Sold
- $419,1002 bd3 ba3.7k sqft340 Blair Cir, Aurora, OH 44202Off Market
- $352,5002 bd2 ba2.3k sqft325 Blair Cir, Aurora, OH 44202Off Market
- $384,4002 bd2 ba2.3k sqft315 Blair Cir, Aurora, OH 44202Off Market
- $330,0003 bd3 ba2.3k sqft335 Blair Cir, Aurora, OH 44202Sold
Nearby schools
GreatSchools rating
- NACraddock/Miller Elementary SchoolGrades: 1-2Distance: 1.9 mi
- 9/10Harmon Middle SchoolGrades: 6-8Distance: 1.7 mi
- 9/10Aurora High SchoolGrades: 9-12Distance: 1.7 mi
Schools provided by the listing agent
- District: Aurora CSD - 6701
Source: MLS Now. This data may not be complete. We recommend contacting the local school district to confirm school assignments for this home.
Get a cash offer in 3 minutes
Find out how much your home could sell for in as little as 3 minutes with a no-obligation cash offer.
Estimated market value
$395,400
Get a cash offer in 3 minutes
Find out how much your home could sell for in as little as 3 minutes with a no-obligation cash offer.
Estimated market value
$395,400
- Ohio
- Portage County
- Aurora
- 44202
- 310 Blair Cir
Nearby cities
Nearby zip codes
Other Aurora Topics
