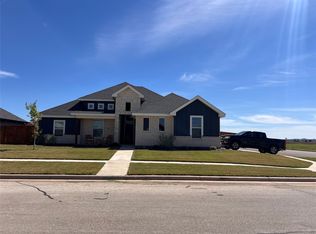
New Home Construction offered by Lantrip Custom Homes. Open, split bedroom floorplan. 10' ceilings in common living area and 9' in the bedrooms. Master bedroom is at back of home conveniently located near the laundry room. The master bath has a large walk in closet, separate toilet room, walk in corner shower, garden tub and double sinks. Mudroom off garage and laundry room will have bench. Other features include fireplace, crown molding, wood look tile flooring in high traffic areas, baked on enamel paint for cabinets, and soft close hinges. Home will have a 16 seer Trane HVAC system with a Nest Thermostat. Front and back landscaping and fence included.
This property is not currently displayed as for sale or rent on Zillow. This may be different from what's on other websites or public sources.