Welcome to 310 Bordeaux Lane, a stunning 4-bedroom, 3.5-bathroom custom home by Custom builder Rufty Homes, located in the sought-after MacGregor West community in Cary. This beautiful home is situated in a quiet cul-de-sac on a spacious .53-acre lot. Upon arrival, you'll notice the charming entrance with a unique walking bridge. Step inside to find a warm and inviting space with hardwood floors throughout the main floor and carpeting on the second. The large family room is perfect for entertaining, featuring double French doors that open to a serene backyard. Relax on the deck or patio surrounded by beautiful plantings, or soak in the hot tub after a long day. The professionally landscaped yard adds to the home's curb appeal. The kitchen and dining areas flow seamlessly into the living room, making it ideal for hosting. Upstairs, you'll find 4 spacious bedrooms. The primary suite includes a luxurious en-suite bathroom. Two bedrooms share a Jack & Jill bathroom, while the 4th bedroom has its own full bath. There's also a bonus room for a home office, playroom, or whatever you need. Additional storage is available in the walk-up attic, which spans the size of the house and offers potential for more finished space. Living in MacGregor West means being part of a beautiful community with custom homes on stately lots. Enjoy the convenient location close to everything Cary has to offer. Don't miss out on this stunning home. Come see 310 Bordeaux Lane for yourself and fall in love!
Sold for $1,200,000
$1,200,000
310 Bordeaux Ln, Cary, NC 27511
4beds
3,682sqft
Single Family Residence, Residential
Built in 1989
0.53 Acres Lot
$1,173,600 Zestimate®
$326/sqft
$4,694 Estimated rent
Home value
$1,173,600
$1.10M - $1.24M
$4,694/mo
Zestimate® history
Owner options
List your home for rent
$4,694/mo
Rent Zestimate®
Find your next renter with Zillow Rental Manager. Plus, with online applications, you can quickly screen prospective tenants – for free.
$4,694/mo
Rent Zestimate®
Refinance and save
$6,998/mo
Est. payment
Refinancing to a lower rate could help reduce your monthly payments and save thousands over the life of the loan.
$6,998/mo
Est. payment
Explore your selling options
Work with a Zillow partner agent
Leverage their expertise and Zillow's premium Showcase listings to get your home seen by more buyers.
Get startedList with your own agent
Get your home in front of millions of buyers by listing it on Zillow.
Learn how to do itSell it yourself
Take full control of how buyers see your home on Zillow by listing For Sale by Owner (FSBO).
List your homeWhat's special
Bonus roomHardwood floorsDeck or patioProfessionally landscaped yardQuiet cul-de-sacSerene backyardWalk-up attic
Zillow last checked:
Listing updated:
Listed by:
Liz Radman 919-801-3908,
Compass -- Cary
Bought with:
Mary Ann Wilson, 279546
NextHome Triangle Properties
Reid Wilson, 295604
NextHome Triangle Properties
Source: Doorify MLS,MLS#: 10069377
Facts & features
Interior
Bedrooms & bathrooms
- Bedrooms: 4
- Bathrooms: 4
- Full bathrooms: 3
- 1/2 bathrooms: 1
Heating
- Central, Forced Air, Natural Gas, Zoned
Cooling
- Ceiling Fan(s), Central Air, Zoned
Appliances
- Included: Cooktop, Dishwasher, Disposal, Down Draft, Gas Cooktop, Microwave, Tankless Water Heater
- Laundry: Laundry Room, Main Level
Features
- Bathtub/Shower Combination, Bookcases, Ceiling Fan(s), Chandelier, Crown Molding, Dining L, Double Vanity, Eat-in Kitchen, Entrance Foyer, Granite Counters, High Ceilings, Kitchen Island, Separate Shower, Smooth Ceilings, Walk-In Closet(s), Walk-In Shower, Whirlpool Tub
- Flooring: Carpet, Ceramic Tile, Hardwood
- Doors: French Doors
- Windows: Blinds, Window Treatments
- Number of fireplaces: 1
- Fireplace features: Gas, Gas Log
Interior area
- Total structure area: 3,682
- Total interior livable area: 3,682 sqft
- Finished area above ground: 3,682
- Finished area below ground: 0
Property
Parking
- Total spaces: 6
- Parking features: Driveway, Garage Door Opener, Garage Faces Side, Paved
- Attached garage spaces: 2
- Uncovered spaces: 4
- Details: parking pad
Features
- Levels: Bi-Level
- Stories: 2
- Patio & porch: Deck, Patio, Porch
- Exterior features: Private Yard
- Has view: Yes
Lot
- Size: 0.53 Acres
- Features: Back Yard, Cul-De-Sac, Front Yard, Landscaped
Details
- Parcel number: 0752772349
- Special conditions: Standard
Construction
Type & style
- Home type: SingleFamily
- Architectural style: Traditional
- Property subtype: Single Family Residence, Residential
Materials
- Synthetic Stucco
- Foundation: Other
- Roof: Shingle
Condition
- New construction: No
- Year built: 1989
- Major remodel year: 1989
Details
- Builder name: Jon Rufty
Utilities & green energy
- Sewer: Public Sewer
- Water: Public
- Utilities for property: Electricity Connected, Natural Gas Connected, Sewer Connected, Water Connected
Community & HOA
Community
- Subdivision: MacGregor West
HOA
- Has HOA: Yes
- Amenities included: Maintenance Grounds
- Services included: Maintenance Grounds
Location
- Region: Cary
Financial & listing details
- Price per square foot: $326/sqft
- Tax assessed value: $1,090,634
- Annual tax amount: $9,164
- Date on market: 1/6/2025
- Road surface type: Asphalt
Price history
| Date | Event | Price |
|---|---|---|
| 2/26/2025 | Sold | $1,200,000-3.6%$326/sqft |
Source:  Doorify MLS #10069377 Report a problem Doorify MLS #10069377 Report a problem | ||
| 1/6/2025 | Pending sale | $1,245,000$338/sqft |
Source: Doorify MLS #10069377 Report a problem | ||
| 1/6/2025 | Listed for sale | $1,245,000$338/sqft |
Source: Doorify MLS #10069377 Report a problem | ||
| 10/28/2024 | Listing removed | $1,245,000$338/sqft |
Source: Doorify MLS #10052723 Report a problem | ||
| 9/13/2024 | Listed for sale | $1,245,000+105.8%$338/sqft |
Source: Doorify MLS #10052723 Report a problem | ||
| 6/28/2006 | Sold | $605,000$164/sqft |
Source: Public Record Report a problem | ||
Public tax history
| Year | Property taxes | Tax assessment |
|---|---|---|
| 2025 | $9,368 +2.2% | $1,090,634 |
| 2024 | $9,165 +40.5% | $1,090,634 +68% |
| 2023 | $6,524 +3.9% | $649,088 |
| 2022 | $6,280 +2.1% | $649,088 |
| 2021 | $6,154 -0.5% | $649,088 |
| 2020 | $6,186 -6.9% | $649,088 +4.9% |
| 2019 | $6,643 | $618,530 |
| 2018 | $6,643 +10.9% | $618,530 |
| 2017 | $5,989 +1.5% | $618,530 |
| 2016 | $5,899 -6% | $618,530 -2.7% |
| 2015 | $6,279 | $635,733 |
| 2014 | -- | $635,733 |
| 2013 | -- | $635,733 |
| 2012 | -- | $635,733 |
| 2011 | -- | $635,733 +0.3% |
| 2010 | -- | $634,083 |
| 2009 | -- | $634,083 |
| 2008 | -- | -- |
| 2007 | -- | -- |
| 2006 | -- | -- |
| 2005 | -- | -- |
| 2004 | -- | -- |
| 2003 | -- | -- |
| 2002 | -- | -- |
| 2001 | -- | -- |
Find assessor info on the county website
Neighborhood: Macgregor West
Nearby homes
- $1,135,900-- bd3 ba3.5k sqft308 Bordeaux Ln, Cary, NC 27511Off Market
- $1,505,2005 bd7 ba6k sqft309 Bordeaux Ln, Cary, NC 27511Off Market
- $987,8005 bd3 ba3.5k sqft105 W Jules Verne Way, Cary, NC 27511Off Market
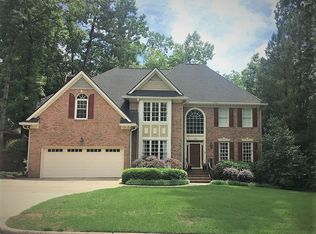
- $962,300-- bd5 ba3.1k sqft103 W Jules Verne Way, Cary, NC 27511Off Market
- $1,345,0004 bd4 ba4k sqft306 Bordeaux Ln, Cary, NC 27511Off Market
- $1,097,1004 bd4 ba3.6k sqft107 W Jules Verne Way, Cary, NC 27511Off Market
- $951,700-- bd3 ba3.3k sqft101 W Jules Verne Way, Cary, NC 27511Off Market
- $1,396,2004 bd5 ba4.7k sqft307 Bordeaux Ln, Cary, NC 27511Off Market
Nearby schools
GreatSchools rating
- 6/10Apex ElementaryGrades: PK-5Distance: 3.4 mi
- 10/10Apex MiddleGrades: 6-8Distance: 2.8 mi
- 8/10Apex HighGrades: 9-12Distance: 1.8 mi
Schools provided by the listing agent
- Elementary: Wake - Apex Elementary
- Middle: Wake - Apex
- High: Wake - Apex
Source: Doorify MLS. This data may not be complete. We recommend contacting the local school district to confirm school assignments for this home.
Get a cash offer in 3 minutes
Find out how much your home could sell for in as little as 3 minutes with a no-obligation cash offer.
Estimated market value
$1,173,600
Get a cash offer in 3 minutes
Find out how much your home could sell for in as little as 3 minutes with a no-obligation cash offer.
Estimated market value
$1,173,600
- North Carolina
- Wake County
- Cary
- 27511
- Macgregor West
- 310 Bordeaux Ln
Nearby cities
Nearby neighborhoods
Nearby zip codes
Other Cary Topics
