You are going to fall in love with all the attention to detail in this 3 bedroom, 2 1/2 bath condo. You will enjoy the inground pool and community spaces with no yard to mow and no driveway to shovel. This home has a walk-out lower level and an awesome open floor plan with an amazing amount of natural light on both levels. There is a main-level primary bedroom suite and main-level laundry with a gorgeous kitchen. The kitchen has quartz countertops, a large island with extra seating, 2 gas fireplaces, a bar, and a covered enclosed porch overlooking a quiet secluded tree line with a flowing creek. Enjoy the tall ceilings, crown molding woodwork, wide hallways, and spacious family room with a cozy back patio. Appliances stay and friendly HOA that is affordable.
Sold for $310,000
$310,000
310 Boulder Creek Dr, Chatham, IL 62629
3beds
2,664sqft
Condominium, Residential
Built in 2007
-- sqft lot
$354,300 Zestimate®
$116/sqft
$2,269 Estimated rent
Home value
$354,300
$337,000 - $372,000
$2,269/mo
Zestimate® history
Owner options
List your home for rent
$2,269/mo
Rent Zestimate®
Find your next renter with Zillow Rental Manager. Plus, with online applications, you can quickly screen prospective tenants – for free.
$2,269/mo
Rent Zestimate®
Refinance and save
$2,443/mo
Est. payment
Refinancing to a lower rate could help reduce your monthly payments and save thousands over the life of the loan.
$2,443/mo
Est. payment
Explore your selling options
Work with a Zillow partner agent
Leverage their expertise and Zillow's premium Showcase listings to get your home seen by more buyers.
Get startedList with your own agent
Get your home in front of millions of buyers by listing it on Zillow.
Learn how to do itSell it yourself
Take full control of how buyers see your home on Zillow by listing For Sale by Owner (FSBO).
List your homeWhat's special
Inground poolWide hallwaysFriendly hoaGorgeous kitchenCozy back patioTall ceilingsLarge island
Zillow last checked:
Listing updated:
Listed by:
Julie Davis Offc:217-787-7000,
The Real Estate Group, Inc.
Bought with:
Jami R Winchester, 475109074
The Real Estate Group, Inc.
Source: RMLS Alliance as distributed by MLS GRID,MLS#: CA1024941 Originating MLS: Capital Area Association of Realtors
Originating MLS: Capital Area Association of Realtors
Facts & features
Interior
Bedrooms & bathrooms
- Bedrooms: 3
- Bathrooms: 3
- Full bathrooms: 2
- 1/2 bathrooms: 1
Bedroom 1
- Level: Main
- Dimensions: 16ft 25in x 14ft 83in
Bedroom 2
- Level: Lower
- Dimensions: 13ft 75in x 12ft 33in
Bedroom 3
- Level: Lower
- Dimensions: 13ft 58in x 12ft 58in
Other
- Level: Main
- Dimensions: 17ft 58in x 12ft 5in
Additional room
- Description: Bar Area
- Level: Lower
- Dimensions: 11ft 15in x 14ft 0in
Additional room 2
- Description: Primary Bath
- Dimensions: 11ft 15in x 9ft 83in
Family room
- Level: Lower
- Dimensions: 17ft 75in x 15ft 92in
Kitchen
- Level: Main
- Dimensions: 14ft 67in x 11ft 8in
Living room
- Level: Main
- Dimensions: 17ft 75in x 15ft 92in
Lower level
- Area: 1220
Main level
- Area: 1444
Heating
- Forced Air
Cooling
- Central Air
Appliances
- Included: Dishwasher, Disposal, Dryer, Range Hood, Microwave, Range, Refrigerator, Washer, Gas Water Heater
Features
- Bar, Ceiling Fan(s), High Speed Internet, Solid Surface Counter
- Windows: Window Treatments, Blinds
- Basement: Daylight,Egress Window(s),Full,Partially Finished
- Number of fireplaces: 2
- Fireplace features: Family Room, Gas Log, Living Room
Interior area
- Total structure area: 2,664
- Total interior livable area: 2,664 sqft
Property
Parking
- Total spaces: 2
- Parking features: Attached
- Attached garage spaces: 2
Accessibility
- Accessibility features: Accessible Hallway(s)
Features
- Stories: 2
- Patio & porch: Deck, Patio, Screened
- Pool features: In Ground
- Spa features: Bath
Lot
- Features: Cul-De-Sac, Dead End Street, Sloped, Terraced/Sloping
Details
- Parcel number: 2906.0376015
Construction
Type & style
- Home type: Condo
- Property subtype: Condominium, Residential
Materials
- Frame, Vinyl Siding
- Foundation: Concrete Perimeter
- Roof: Shingle
Condition
- New construction: No
- Year built: 2007
Utilities & green energy
- Sewer: Public Sewer
- Water: Public
- Utilities for property: Cable Available
Community & HOA
Community
- Security: Security System
- Subdivision: Boulder Creek
HOA
- Has HOA: Yes
- Services included: Clubhouse, Common Area Maintenance, Maintenance Structure, Irrigation, Landscaping, Lawn Care, Maintenance Grounds, Maintenance Road, Pool, Snow Removal, Common Area Taxes
- HOA fee: $230 monthly
Location
- Region: Chatham
Financial & listing details
- Price per square foot: $116/sqft
- Tax assessed value: $338,466
- Annual tax amount: $5,407
- Date on market: 9/25/2023
- Cumulative days on market: 2 days
Price history
| Date | Event | Price |
|---|---|---|
| 11/1/2023 | Sold | $310,000+0.3%$116/sqft |
Source:  RMLS Alliance as distributed by MLS GRID #CA1024941 Report a problem RMLS Alliance as distributed by MLS GRID #CA1024941 Report a problem | ||
| 9/27/2023 | Pending sale | $309,000$116/sqft |
Source: RMLS Alliance as distributed by MLS GRID #CA1024941 Report a problem | ||
| 9/25/2023 | Listed for sale | $309,000$116/sqft |
Source: RMLS Alliance as distributed by MLS GRID #CA1024941 Report a problem | ||
Public tax history
| Year | Property taxes | Tax assessment |
|---|---|---|
| 2024 | $7,400 +4.7% | $112,822 +8.7% |
| 2023 | $7,066 +30.7% | $103,830 +29% |
| 2022 | $5,407 +1.2% | $80,498 +1.7% |
| 2021 | $5,345 +2.9% | $79,152 +2.5% |
| 2020 | $5,193 +4.6% | $77,222 +0.1% |
| 2019 | $4,967 | $77,130 +1.2% |
| 2018 | $4,967 +1.3% | $76,223 +1.1% |
| 2017 | $4,904 +2% | $75,394 +2.1% |
| 2016 | $4,808 -0.4% | $73,836 +1% |
| 2015 | $4,826 +0.6% | $73,120 +1.2% |
| 2014 | $4,795 -5.7% | $72,288 +1.6% |
| 2013 | $5,085 +0.9% | $71,178 +2.4% |
| 2012 | $5,037 -24.1% | $69,510 -20.2% |
| 2011 | $6,638 +2.4% | $87,095 +1.7% |
| 2010 | $6,485 +3.8% | $85,656 +1.3% |
| 2009 | $6,247 +3.9% | $84,565 +3.3% |
| 2008 | $6,010 +2860.5% | $81,846 +2907.9% |
| 2007 | $203 +1.9% | $2,721 +4.5% |
| 2006 | $199 | $2,603 |
Find assessor info on the county website
Neighborhood: 62629
Nearby homes
- $317,9003 bd4 ba2.9k sqft305 Boulder Creek Dr, Chatham, IL 62629Sold

- $353,4003 bd4 ba2.4k sqft303 Boulder Crk, Chatham, IL 62629Off Market

- $342,8003 bd3 ba2.3k sqft302 Boulder Crk, Chatham, IL 62629Off Market
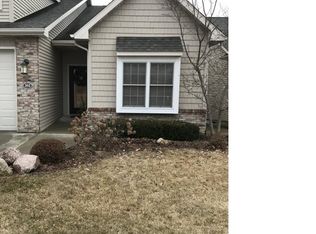
- $334,0003 bd4 ba2.4k sqft303 Boulder Creek Dr, Chatham, IL 62629Off Market
- $313,000-- bd-- ba-- sqft313 Boulder Creek Dr, Chatham, IL 62629Sold
- $310,8003 bd3 ba2k sqft301 Boulder Creek Dr, Chatham, IL 62629Off Market
- $11,175-- bd-- ba-- sqft318 Boulder Creek Dr, Chatham, IL 62629Off Market
- $11,175-- bd-- ba-- sqft320 Boulder Creek Dr, Chatham, IL 62629Off Market
Nearby schools
GreatSchools rating
- 9/10Glenwood Elementary SchoolGrades: K-4Distance: 0.4 mi
- 7/10Glenwood Middle SchoolGrades: 7-8Distance: 2.3 mi
- 5/10Glenwood High SchoolGrades: 9-12Distance: 0.6 mi


Get pre-qualified for a loan
At Zillow Home Loans, we can pre-qualify you in as little as 5 minutes with no impact to your credit score.An equal housing lender. NMLS #10287.
- Illinois
- Sangamon County
- Chatham
- 62629
- 310 Boulder Creek Dr
Nearby cities
Nearby zip codes
Other Chatham Topics
