Price improvement to match recently appraised value! (completed 3/30/26)
Become the second owner of this beautiful Tim Mays build that has been immaculately maintained. This is a split 3 bedroom, 2 bathroom home overflowing with modern amenities. Once you step inside the tall arched foyer, you’re greeted by an abundance of natural light in the open living space. There is a tumbled stone facia on the gas fireplace nestled into the corner of the room, but the floor outlet gives you numerous layout possibilities for your furniture!
Speaking of flooring, the high traffic areas have wood-look tile throughout and the bedrooms have NEW fluffy carpet. Inside the kitchen you will find a large island with bar seating, ample storage, a gas stove, an above the range microwave/vent hood, a dishwasher, and even a refrigerator included! As you move towards the primary bedroom, you pass a walk-in pantry, hall tree, and a full sized laundry room with a granite folding table.
In the primary suite there is a jetted soaker tub, granite covered double vanity, and a large walk-in-closet. The walk-in shower features oversized tiles that make it feel even larger and more luxurious. And the luxury doesn’t stop there! With additions like a 4x6 E5 rated storm shelter in the garage (that doubles as vault due to being small arms bullet proof), a tankless instant hot water heater, a Vivint security system and doorbell, and a smart Rachio sprinkler system that tracks rainfall and adjusts its watering schedule itself-- you’ll definitely feel like you’ve moved into the 21st century.
Don’t miss your chance to own such a beloved home perfectly located just minutes from the bustling business center or the charming downtown Van Buren!
(Ask your agent for details about how to assume the VA loan at 2.875%!)
Sold for $290,000
$290,000
310 Boulder Dr, Van Buren, AR 72956
3beds
1,672sqft
Single Family Residence
Built in 2018
9,043 Square Feet Lot
$291,600 Zestimate®
$173/sqft
$1,831 Estimated rent
Home value
$291,600
$227,000 - $373,000
$1,831/mo
Zestimate® history
Owner options
List your home for rent
$1,831/mo
Rent Zestimate®
Find your next renter with Zillow Rental Manager. Plus, with online applications, you can quickly screen prospective tenants – for free.
$1,831/mo
Rent Zestimate®
Refinance and save
$1,708/mo
Est. payment
Refinancing to a lower rate could help reduce your monthly payments and save thousands over the life of the loan.
$1,708/mo
Est. payment
Explore your selling options
Work with a Zillow partner agent
Leverage their expertise and Zillow's premium Showcase listings to get your home seen by more buyers.
Get startedList with your own agent
Get your home in front of millions of buyers by listing it on Zillow.
Learn how to do itSell it yourself
Take full control of how buyers see your home on Zillow by listing For Sale by Owner (FSBO).
List your homeWhat's special
Hall treeGas stoveTall arched foyerRefrigerator includedWalk-in pantryGranite covered double vanity
Zillow last checked:
Listing updated:
Listed by:
Barker Realty Team 479-353-1079,
TRUVI REALTY
Bought with:
Dana Beam, SA00092942
Warnock Real Estate LLC
Source: Western River Valley BOR,MLS#: 1087304Originating MLS: Fort Smith Board of Realtors
Facts & features
Interior
Bedrooms & bathrooms
- Bedrooms: 3
- Bathrooms: 2
- Full bathrooms: 2
Heating
- Central
Cooling
- Central Air
Appliances
- Included: Dishwasher, Disposal, Microwave Hood Fan, Microwave, Oven, Range, Refrigerator, Water Heater
- Laundry: Electric Dryer Hookup, Washer Hookup, Dryer Hookup
Features
- Attic, Built-in Features, Ceiling Fan(s), Eat-in Kitchen, Granite Counters, Split Bedrooms, Storage, Walk-In Closet(s)
- Flooring: Carpet, Ceramic Tile
- Windows: Blinds
- Number of fireplaces: 1
- Fireplace features: Gas Starter, Living Room
Interior area
- Total interior livable area: 1,672 sqft
Property
Parking
- Total spaces: 2
- Parking features: Attached, Garage, Garage Door Opener
- Has attached garage: Yes
- Covered spaces: 2
Features
- Levels: One
- Stories: 1
- Patio & porch: Covered, Patio
- Exterior features: Concrete Driveway
- Fencing: Back Yard,Privacy,Wood
Lot
- Size: 9,043 Square Feet
- Dimensions: 71 x 128
- Features: Landscaped, Subdivision
Details
- Parcel number: 70004770417
- Special conditions: None
Construction
Type & style
- Home type: SingleFamily
- Property subtype: Single Family Residence
Materials
- Brick
- Foundation: Slab
- Roof: Architectural,Shingle
Condition
- Year built: 2018
Utilities & green energy
- Water: Public
- Utilities for property: Electricity Available, Natural Gas Available, Sewer Available, Water Available
Community & HOA
Community
- Features: Sidewalks
- Security: Security System, Fire Sprinkler System
- Subdivision: Northridge Ph Xii
Location
- Region: Van Buren
Financial & listing details
- Price per square foot: $173/sqft
- Tax assessed value: $256,450
- Annual tax amount: $1,520
- Date on market: 2/25/2026
Price history
| Date | Event | Price |
|---|---|---|
| 5/11/2026 | Sold | $290,000-2%$173/sqft |
Source: Western River Valley BOR #1087304 Report a problem | ||
| 4/3/2026 | Price change | $296,000-3%$177/sqft |
Source: Western River Valley BOR #1087304 Report a problem | ||
| 2/25/2026 | Listed for sale | $305,000+56.5%$182/sqft |
Source: Western River Valley BOR #1087304 Report a problem | ||
| 6/27/2018 | Sold | $194,900+518.7%$117/sqft |
Source: Western River Valley BOR #1015537 Report a problem | ||
| 10/10/2017 | Sold | $31,500$19/sqft |
Source: Public Record Report a problem | ||
Public tax history
| Year | Property taxes | Tax assessment |
|---|---|---|
| 2025 | $1,512 -0.5% | $40,700 +4.5% |
| 2024 | $1,520 +1.1% | $38,930 +4.8% |
| 2023 | $1,504 +2.9% | $37,160 +5% |
| 2022 | $1,462 | $35,390 |
| 2021 | $1,462 | $35,390 |
| 2020 | $1,462 | $35,390 |
| 2019 | $1,462 +704.7% | $35,390 +911.1% |
| 2018 | $182 | $3,500 |
| 2017 | $182 | $3,500 |
| 2016 | $182 +6.1% | $3,500 |
| 2015 | $171 | $3,500 |
| 2014 | $171 | $3,500 |
| 2013 | $171 | $3,500 |
| 2012 | -- | $3,500 |
| 2011 | -- | $3,500 |
| 2010 | $168 | $3,500 |
| 2009 | $168 | $3,500 |
| 2008 | $168 | $3,500 |
Find assessor info on the county website
Neighborhood: 72956
Nearby homes
- $249,9003 bd2 ba1.5k sqft335 Boulder Dr, Van Buren, AR 72956Sold

- $279,300-- bd2 ba1.7k sqft329 Boulder Dr, Van Buren, AR 72956Off Market
- $293,600-- bd2 ba1.8k sqft339 Boulder Dr, Van Buren, AR 72956Off Market
- $302,1004 bd3 ba2.1k sqft323 Boulder Dr, Van Buren, AR 72956Off Market
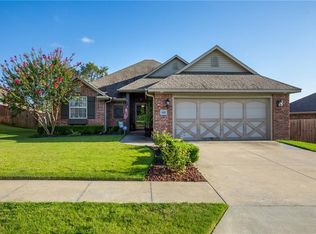
- $189,9003 bd2 ba1.5k sqft410 Crestview Dr, Van Buren, AR 72956Sold
- $309,100-- bd2 ba1.8k sqft330 Boulder Dr, Van Buren, AR 72956Off Market
- $208,1003 bd2 ba1.4k sqft412 Crestview Dr, Van Buren, AR 72956Off Market
- $295,0003 bd2 ba1.6k sqft324 Boulder Dr, Van Buren, AR 72956Sold
Nearby schools
GreatSchools rating
- 7/10Rena Elementary SchoolGrades: K-5Distance: 0.6 mi
- 8/10Northridge Middle SchoolGrades: 6-8Distance: 0.5 mi
- 6/10Van Buren Freshman AcademyGrades: 9Distance: 1 mi
Schools provided by the listing agent
- Elementary: Van Buren
- Middle: Van Buren
- High: Van Buren
- District: Van Buren
Source: Western River Valley BOR. This data may not be complete. We recommend contacting the local school district to confirm school assignments for this home.


Get pre-qualified for a loan
At Zillow Home Loans, we can pre-qualify you in as little as 5 minutes with no impact to your credit score.An equal housing lender. NMLS #10287.
Sell for more on Zillow
Get a Zillow Showcase℠ listing at no additional cost and you could sell for .
$291,600
2% more
+$5,832
With Zillow Showcase(estimated)
$297,432
- Arkansas
- Crawford County
- Van Buren
- 72956
- 310 Boulder Dr
Nearby cities
Nearby zip codes
Other Van Buren Topics
