Beautiful stone front porch welcomes you into this meticulously maintained home filled with warmth and character throughout. The thoughtfully updated kitchen features newer appliances (less than 2 years old), a farmhouse sink, center island, granite countertops and pantry—perfect for everyday living and entertaining. The formal living room offers a cozy wood-burning fireplace with a charming mantel, along with crown molding and blinds for a polished finish. The inviting family room showcases a stone fireplace with a reclaimed barn wood mantel, ceiling fan, and direct access to the covered screened porch overlooking the backyard oasis. A convenient half bath is also located on the main level. The separate dining room features a bow window for added space, along with chair rail and crown molding. Upstairs, the spacious Owner’s Suite boasts a vaulted ceiling, two walk-in closets, ceiling fan, and double doors leading to the beautifully updated bath with tub/shower, new double vanities with soft-close drawers, and lighted mirrors. Bedrooms 2, 3, and 4 are generously sized with hardwood floors and ceiling fans. The hall bath includes tile flooring, a lighted mirror, and a linen closet. The walk-out lower level offers a large family room with new carpet (less than 1 year old), abundant storage with two closets, a 5th bedroom/bonus room, and a half bath—ideal for guests or flexible living space. Situated on a desirable corner lot with no through traffic and no HOA, the vinyl-fenced backyard is designed for enjoyment. Outdoor features include a firepit area ready to customize, raised garden beds, and a screened porch with roll-down shades, plus additional deck space for grilling. The beautifully landscaped yard enhances the impressive in-ground, heated saltwater gunite pool (3’–6’ deep), complete with fountain, cover, sensor lighting, and cameras. The pool is approximately 10 years old, professionally maintained by Blue Oasis, and includes a new pool light this year. Enjoy the convenience of being within walking distance to a grocery store and the charming shops and restaurants of downtown Berryville! Additional updates include: • Roof (approx. 1 year old) • Windows (main and upper levels less than 5 years old) • HVAC (2019) with new thermostats • New paint throughout • New double doors to screened porch • Toto toilets throughout This home offers the perfect blend of comfort, quality updates, exceptional outdoor living—and the added freedom of no HOA—ready for its next owner to enjoy!
Sold for $680,000
$680,000
310 Breckinridge Ct, Berryville, VA 22611
5beds
3,057sqft
Single Family Residence
Built in 1994
1,306 Square Feet Lot
$682,400 Zestimate®
$222/sqft
$3,436 Estimated rent
Home value
$682,400
Estimated sales range
Not available
$3,436/mo
Zestimate® history
Owner options
List your home for rent
$3,436/mo
Rent Zestimate®
Find your next renter with Zillow Rental Manager. Plus, with online applications, you can quickly screen prospective tenants – for free.
$3,436/mo
Rent Zestimate®
Refinance and save
$3,956/mo
Est. payment
Refinancing to a lower rate could help reduce your monthly payments and save thousands over the life of the loan.
$3,956/mo
Est. payment
Explore your selling options
Work with a Zillow partner agent
Leverage their expertise and Zillow's premium Showcase listings to get your home seen by more buyers.
Get startedList with your own agent
Get your home in front of millions of buyers by listing it on Zillow.
Learn how to do itSell it yourself
Take full control of how buyers see your home on Zillow by listing For Sale by Owner (FSBO).
List your homeWhat's special
Farmhouse sinkNew paint throughoutThoughtfully updated kitchenInviting family roomGranite countertopsBeautifully landscaped yardStone front porch
Zillow last checked:
Listing updated:
Listed by:
Leah Clowser 540-247-1941,
RE/MAX Roots
Bought with:
Alissa Curtis
Corcoran McEnearney
Source: Bright MLS,MLS#: VACL2006734
Facts & features
Interior
Bedrooms & bathrooms
- Bedrooms: 5
- Bathrooms: 4
- Full bathrooms: 2
- 1/2 bathrooms: 2
- Main level bathrooms: 1
Basement
- Area: 1088
Heating
- Forced Air, Natural Gas
Cooling
- Ceiling Fan(s), Central Air, Electric
Appliances
- Included: Microwave, Dishwasher, Disposal, Dryer, Refrigerator, Stainless Steel Appliance(s), Cooktop, Washer, Tankless Water Heater, Gas Water Heater
- Laundry: In Basement
Features
- Ceiling Fan(s), Chair Railings, Crown Molding, Family Room Off Kitchen, Floor Plan - Traditional, Formal/Separate Dining Room, Kitchen Island, Pantry, Primary Bath(s), Upgraded Countertops, Walk-In Closet(s), Vaulted Ceiling(s)
- Flooring: Hardwood, Vinyl, Carpet, Ceramic Tile, Wood
- Doors: Sliding Glass, Storm Door(s)
- Windows: Screens, Window Treatments
- Basement: Connecting Stairway,Partial,Heated,Improved,Interior Entry,Exterior Entry,Partially Finished,Rear Entrance
- Number of fireplaces: 2
- Fireplace features: Mantel(s), Wood Burning, Screen
Interior area
- Total structure area: 3,348
- Total interior livable area: 3,057 sqft
- Finished area above ground: 2,260
- Finished area below ground: 797
Property
Parking
- Total spaces: 4
- Parking features: Storage, Garage Faces Front, Garage Door Opener, Inside Entrance, Oversized, Asphalt, Private, Attached, Driveway, Off Street
- Attached garage spaces: 2
- Uncovered spaces: 2
Accessibility
- Accessibility features: None
Features
- Levels: Three
- Stories: 3
- Patio & porch: Deck, Enclosed, Patio, Porch, Screened
- Exterior features: Extensive Hardscape, Lighting, Storage, Sidewalks, Street Lights
- Has private pool: Yes
- Pool features: Fenced, Gunite, Salt Water, Private
- Fencing: Privacy,Back Yard,Vinyl
- Has view: Yes
- View description: Garden
Lot
- Size: 1,306 Square Feet
- Features: Corner Lot, Cul-De-Sac, Landscaped, Level, No Thru Street, Rear Yard
Details
- Additional structures: Above Grade, Below Grade
- Parcel number: 14A7265
- Zoning: NULL
- Special conditions: Standard
Construction
Type & style
- Home type: SingleFamily
- Architectural style: Colonial
- Property subtype: Single Family Residence
Materials
- Vinyl Siding
- Foundation: Concrete Perimeter
- Roof: Architectural Shingle
Condition
- Excellent
- New construction: No
- Year built: 1994
Utilities & green energy
- Sewer: Public Sewer
- Water: Public
- Utilities for property: Cable
Community & HOA
Community
- Security: Exterior Cameras
- Subdivision: Battlefield Estates
HOA
- Has HOA: No
Location
- Region: Berryville
Financial & listing details
- Price per square foot: $222/sqft
- Tax assessed value: $636,300
- Annual tax amount: $2,870
- Date on market: 5/7/2026
- Listing agreement: Exclusive Right To Sell
- Inclusions: Pool Patio Furniture And Umbrella And Pool Items, Cameras Front Of House And At Pool Area.
- Ownership: Fee Simple
Price history
| Date | Event | Price |
|---|---|---|
| 6/18/2026 | Sold | $680,000+0.7%$222/sqft |
Source:  Bright MLS #VACL2006734 Report a problem Bright MLS #VACL2006734 Report a problem | ||
| 5/12/2026 | Contingent | $675,000$221/sqft |
Source: Bright MLS #VACL2006734 Report a problem | ||
| 5/7/2026 | Listed for sale | $675,000$221/sqft |
Source: Bright MLS #VACL2006734 Report a problem | ||
Public tax history
| Year | Property taxes | Tax assessment |
|---|---|---|
| 2025 | $2,870 +16.1% | $636,300 +54.4% |
| 2024 | $2,472 -25% | $412,000 |
| 2023 | $3,296 +31.1% | $412,000 |
| 2022 | $2,513 | $412,000 |
| 2021 | $2,513 -0.8% | $412,000 |
| 2020 | $2,533 | $412,000 +15.5% |
| 2019 | $2,533 | $356,800 |
| 2018 | -- | $356,800 |
| 2017 | -- | $356,800 |
| 2016 | -- | $356,800 +7.1% |
| 2015 | -- | $333,000 |
| 2014 | -- | $333,000 |
| 2013 | -- | $333,000 |
| 2012 | -- | $333,000 |
| 2011 | -- | $333,000 |
| 2010 | -- | $333,000 -24.8% |
| 2009 | -- | $442,800 |
| 2008 | -- | $442,800 |
| 2007 | -- | $442,800 +103.8% |
| 2006 | -- | $217,300 |
| 2005 | -- | $217,300 |
| 2004 | -- | $217,300 |
| 2003 | -- | $217,300 |
| 2002 | -- | $217,300 +19% |
| 2000 | -- | $182,600 |
Find assessor info on the county website
Neighborhood: 22611
Nearby homes
- $600,1004 bd4 ba3.4k sqft308 Breckinridge Ct, Berryville, VA 22611Off Market
- $654,2005 bd4 ba3.5k sqft306 Breckinridge Ct, Berryville, VA 22611Off Market
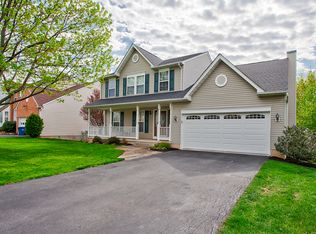
- $550,0005 bd4 ba2.6k sqft305 Pickett Ct, Berryville, VA 22611Sold
- $553,8003 bd2 ba1.9k sqft303 Pickett Ct, Berryville, VA 22611Off Market
- $634,0005 bd4 ba4k sqft311 Breckinridge Ct, Berryville, VA 22611Sold
- $590,2003 bd2 ba2.3k sqft309 Breckinridge Ct, Berryville, VA 22611Off Market
- $568,3004 bd3 ba1.9k sqft304 Breckinridge Ct, Berryville, VA 22611Off Market
- $595,3005 bd3 ba2.1k sqft301 Pickett Ct, Berryville, VA 22611Off Market
Nearby schools
GreatSchools rating
- 5/10D G Cooley Elementary SchoolGrades: PK-5Distance: 1 mi
- 5/10Johnson-Williams Middle SchoolGrades: 6-8Distance: 0.6 mi
- 8/10Clarke County High SchoolGrades: 9-12Distance: 0.6 mi
Schools provided by the listing agent
- District: Clarke County Public Schools
Source: Bright MLS. This data may not be complete. We recommend contacting the local school district to confirm school assignments for this home.
Get a cash offer in 3 minutes
Find out how much your home could sell for in as little as 3 minutes with a no-obligation cash offer.
Estimated market value
$682,400
Get a cash offer in 3 minutes
Find out how much your home could sell for in as little as 3 minutes with a no-obligation cash offer.
Estimated market value
$682,400
- Virginia
- Clarke County
- Berryville
- 22611
- 310 Breckinridge Ct
Nearby cities
Nearby zip codes
Other Berryville Topics
