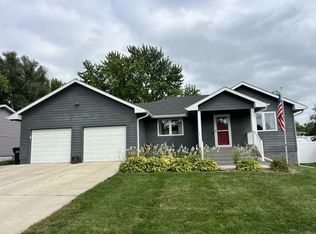
Come check out this move in ready ranch style home! Enjoy the wood floors throughout the living room, kitchen, dining, and hallway. The step saver kitchen is efficient for meal preparation! The range hood, electric range, refrigerator (2023), and dishwasher (2024) all stay with the home. The bathtub and shower surround on the main floor will be tore out and replaced prior to closing at the seller's expense. The basement family room carpet is plush under your feet. The egress window was installed in 2023 for the fourth bedroom; the window will be trimmed out prior to closing as well. The swing set and storage shed stay. The wood privacy fence keeps your loved ones safe. The seller has homestead exemption for real estate taxes. Come check this home out for yourself!
Sold for $219,900
Street View
$219,900
310 Brentwood Dr, Norfolk, NE 68701
4beds
2baths
1,726sqft
Single Family Residence
Built in 1990
8,712 Square Feet Lot
$244,400 Zestimate®
$127/sqft
$1,852 Estimated rent
Home value
$244,400
$232,000 - $257,000
$1,852/mo
Zestimate® history
Owner options
List your home for rent
$1,852/mo
Rent Zestimate®
Find your next renter with Zillow Rental Manager. Plus, with online applications, you can quickly screen prospective tenants – for free.
$1,852/mo
Rent Zestimate®
Refinance and save
$1,170/mo
Est. payment
Refinancing to a lower rate could help reduce your monthly payments and save thousands over the life of the loan.
$1,170/mo
Est. payment
Explore your selling options
Work with a Zillow partner agent
Leverage their expertise and Zillow's premium Showcase listings to get your home seen by more buyers.
Get startedList with your own agent
Get your home in front of millions of buyers by listing it on Zillow.
Learn how to do itSell it yourself
Take full control of how buyers see your home on Zillow by listing For Sale by Owner (FSBO).
List your homeWhat's special
Zillow last checked:
Listing updated:
Listed by:
KAREN PETERSEN,
Inspire Home & Land Realty
Bought with:
Tami White
Berkshire Hathaway Home Services Amb Re Norfolk
Source: Norfolk BOR,MLS#: 240174
Facts & features
Interior
Bedrooms & bathrooms
- Bedrooms: 4
- Bathrooms: 2
- Main level bathrooms: 1
- Main level bedrooms: 3
Primary bedroom
- Level: Main
- Area: 121.9
- Dimensions: 11.17 x 10.92
Bedroom 2
- Level: Main
- Area: 91.4
- Dimensions: 8.92 x 10.25
Bedroom 3
- Level: Main
- Area: 93.7
- Dimensions: 10.92 x 8.58
Bedroom 4
- Level: Basement
- Area: 100.3
- Dimensions: 8.42 x 11.92
Dining room
- Features: Kit/Din Combo, Wood
- Level: Main
- Area: 69.67
- Dimensions: 9.5 x 7.33
Family room
- Features: Carpet
- Level: Basement
- Area: 312.31
- Dimensions: 14.25 x 21.92
Kitchen
- Features: Eat-in Kitchen, Wood
- Level: Main
- Area: 90.26
- Dimensions: 8.08 x 11.17
Living room
- Features: Wood
- Level: Main
- Area: 165.54
- Dimensions: 14.5 x 11.42
Cooling
- Elec Forced Air, Central Air
Appliances
- Included: Electric Range, Dishwasher, Disposal, Refrigerator, Water Softener Owned, Electric Water Heater, 50 Gal plus Water Heater
- Laundry: In Basement, Electric
Features
- Doors: Storm Door(s)
- Windows: Partial Window Converings
- Basement: Full,Finished,Sump Pump
- Has fireplace: No
Interior area
- Total structure area: 906
- Total interior livable area: 1,726 sqft
- Finished area above ground: 906
Property
Parking
- Total spaces: 1
- Parking features: Attached, Garage Door Opener
- Attached garage spaces: 1
Features
- Patio & porch: Patio
- Exterior features: Rain Gutters
- Fencing: Wood
- Waterfront features: None
Lot
- Size: 8,712 Square Feet
- Features: Established Yard, Landscaping (Good)
Details
- Additional structures: Storage Shed
- Parcel number: 5604290.00
Construction
Type & style
- Home type: SingleFamily
- Architectural style: Ranch
- Property subtype: Single Family Residence
Materials
- Frame
- Roof: Asphalt
Condition
- 26-40 Yrs
- New construction: No
- Year built: 1990
Utilities & green energy
- Sewer: Public Sewer
- Utilities for property: Electricity Connected, Sid
Community & HOA
Community
- Security: Smoke Detector(s), Carbon Monoxide Detector(s)
Location
- Region: Norfolk
Financial & listing details
- Price per square foot: $127/sqft
- Tax assessed value: $168,995
- Annual tax amount: $1,913
- Price range: $219.9K - $219.9K
- Date on market: 3/23/2024
- Cumulative days on market: 13 days
- Electric utility on property: Yes
- Road surface type: Paved
Price history
| Date | Event | Price |
|---|---|---|
| 5/8/2024 | Sold | $219,900$127/sqft |
Source: Norfolk BOR #240174 Report a problem | ||
| 4/4/2024 | Pending sale | $219,900$127/sqft |
Source: Norfolk BOR #240174 Report a problem | ||
| 3/23/2024 | Listed for sale | $219,900+105.5%$127/sqft |
Source: Norfolk BOR #240174 Report a problem | ||
| 9/15/2015 | Sold | $107,000+55.1%$62/sqft |
Source: Public Record Report a problem | ||
| 3/31/2010 | Sold | $69,000$40/sqft |
Source: Public Record Report a problem | ||
Public tax history
| Year | Property taxes | Tax assessment |
|---|---|---|
| 2025 | $1,913 -3% | $168,995 +3.4% |
| 2024 | $1,972 -28.2% | $163,405 +8% |
| 2023 | $2,747 +18.8% | $151,300 +17.3% |
| 2022 | $2,313 +7.9% | $129,025 +9.3% |
| 2021 | $2,142 -17.6% | $118,090 -11.1% |
| 2020 | $2,599 +21.2% | $132,790 +24.6% |
| 2018 | $2,144 +4.1% | $106,560 -0.1% |
| 2017 | $2,059 +9.1% | $106,645 |
| 2016 | $1,886 +24.8% | -- |
| 2015 | $1,511 -4.2% | $80,600 |
| 2014 | $1,577 | $80,600 +8.9% |
| 2013 | -- | $73,980 |
| 2012 | -- | $73,980 |
| 2011 | -- | $73,980 +4.7% |
| 2010 | -- | $70,670 |
| 2009 | -- | $70,670 |
Find assessor info on the county website
Neighborhood: 68701
Nearby homes
- $194,5004 bd2 ba906 sqft308 Brentwood Dr, Norfolk, NE 68701Off Market

- $234,5005 bd2 ba1.8k sqft312 Brentwood Dr, Norfolk, NE 68701Off Market

- $285,0004 bd2 ba1.9k sqft311 Kimberly Way, Norfolk, NE 68701Sold
- $245,2002 bd2 ba1.4k sqft306 Brentwood Dr, Norfolk, NE 68701Off Market
- $243,1005 bd2 ba1.7k sqft309 Kimberly Way, Norfolk, NE 68701Off Market
- $229,800-- bd1 ba906 sqft313 Kimberly Way, Norfolk, NE 68701Off Market
- $201,1003 bd1 ba906 sqft307 Kimberly Way, Norfolk, NE 68701Off Market
- $207,2002 bd2 ba864 sqft311 Brentwood Dr, Norfolk, NE 68701Off Market
Nearby schools
GreatSchools rating
- 3/10Woodland Park Elementary SchoolGrades: PK-4Distance: 0.5 mi
- 4/10Norfolk Junior High SchoolGrades: 7-8Distance: 3.5 mi
- 3/10Norfolk Senior High SchoolGrades: 9-12Distance: 3.1 mi
Schools provided by the listing agent
- Elementary: Woodland Park
- Middle: Njhs
- High: Nshs
Source: Norfolk BOR. This data may not be complete. We recommend contacting the local school district to confirm school assignments for this home.


Get pre-qualified for a loan
At Zillow Home Loans, we can pre-qualify you in as little as 5 minutes with no impact to your credit score.An equal housing lender. NMLS #10287.
- Nebraska
- Stanton County
- Norfolk
- 68701
- 310 Brentwood Dr
