Skip main navigation
Sold for $540,000
  • $540,000

    310 Brick Ln, Milton, DE 19968

    4beds
    2,710sqft
    Single Family Residence
    Built in 2009
    5,663 Square Feet Lot
    $534,600 Zestimate®
    $199/sqft
    $2,796 Estimated rent

    Home value

    $534,600

    $492,000 - $583,000

    $2,796/mo

    Zestimate® history
    Loading
    Loading...

    Owner options

    List your home for rent

    $2,796/mo

    Rent Zestimate®

    Find your next renter with Zillow Rental Manager. Plus, with online applications, you can quickly screen prospective tenants – for free.

    Learn more

    $2,796/mo

    Rent Zestimate®

    Refinance and save

    $2,861/mo

    Est. payment

    Refinancing to a lower rate could help reduce your monthly payments and save thousands over the life of the loan.

    See today's rates

    $2,861/mo

    Est. payment

    Explore your selling options

    Work with a Zillow partner agent

    Leverage their expertise and Zillow's premium Showcase listings to get your home seen by more buyers.

    Get started

    List with your own agent

    Get your home in front of millions of buyers by listing it on Zillow.

    Learn how to do it

    Sell it yourself

    Take full control of how buyers see your home on Zillow by listing For Sale by Owner (FSBO).

    List your home

    What's special

    Expansive community lawnsMagnificent celestial viewsBeautiful sunroomNew cabinets and appliancesDual front porches
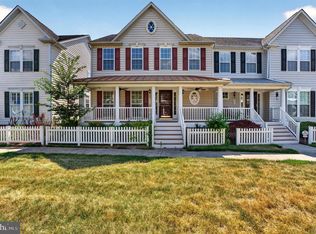
    Cannery Village, Thoreau Model beautifully appointed with amazing selections, freshly painted and new ('19) kitchen upgrades, already here for you! The Thoreau Model is beach living at its finest. 1st Floor Primary Bedroom Suite - and - you can invite all the extended family or friends to join you in your beach living with its extra 2 Bedrooms and full bath on the second floor, as well as a full bedroom and bath in the lower level. 1st Floor Primary Bedroom Suite, 1,455 sqft main floor living, w/cathedral ceiling Living Room, Dining area/ kitchen, plus, 900 sqft beautifully finished lower level, with Bedroom, full Bath & Family/Media Room, additional workroom space and ample storage. Dual Front porches with magnificent celestial views of one of CV several courtyards and expansive community lawns. The side porch was enclosed, and winterized. What a beautiful sunroom. Oh, the serenity of a quiet place for the morning coffee or an evening novel. The kitchen was redesigned with new cabinets and appliances – Truly - a chef’s dream and perfect for quick meals after the beach or outing(s), or hosting several with such ease. The Amenity rich community of CV w Village style lanes & sidewalks to CV Club House (including summertime outdoor & heated indoor pools, exercise room, 2 party rooms & lounge), Dogfish Brewery & downtown Oldtown Milton! Discover all the new local theater, dining & farmer's markets of Milton! Enjoy nearby Rehoboth, Lewes Beaches, Shopping & Dining too! Enjoy the photographs or virtual tour in this listing and make your appointment for your private showing, today.

    Zillow last checked:

    Listing updated:

    Listed by:

    BENJAMIN STEWARD 302-260-2061,

    Coldwell Banker Premier - Rehoboth

    Bought with:

    Nitan Soni, RA-0030967

    Northrop Realty

    Source: Bright MLS,MLS#: DESU2065042MLS Logo

    Facts & features

    Interior

    Bedrooms & bathrooms
    • Bedrooms: 4
    • Bathrooms: 4
    • Full bathrooms: 3
    • 1/2 bathrooms: 1
    • Main level bathrooms: 2
    • Main level bedrooms: 1
    Bedroom 4
    • Level: Lower
    Bathroom 3
    • Level: Lower
    Media room
    • Level: Lower
    Storage room
    • Level: Lower
    Utility room
    • Level: Lower
    Heating
    • Forced Air, Propane
    Cooling
    • Central Air, Electric
    Appliances
    • Included: Microwave, Cooktop, Dishwasher, Disposal, Dryer, Exhaust Fan, Oven, Range Hood, Refrigerator, Washer, Water Heater
    • Laundry: Main Level
    Features
    • Bar, Ceiling Fan(s), Combination Dining/Living, Combination Kitchen/Dining, Crown Molding, Entry Level Bedroom, Open Floorplan, Eat-in Kitchen, Recessed Lighting, Bathroom - Stall Shower, Bathroom - Tub Shower, Walk-In Closet(s), Dry Wall
    • Flooring: Carpet, Tile/Brick, Hardwood, Wood
    • Windows: Double Hung, Double Pane Windows
    • Basement: Full,Finished
    • Number of fireplaces: 1
    • Fireplace features: Glass Doors, Gas/Propane
    Interior area
    • Total structure area: 2,710
    • Total interior livable area: 2,710 sqft
    • Finished area above ground: 2,210
    • Finished area below ground: 500

    Property

    Parking
    • Total spaces: 4
    • Parking features: Garage Faces Rear, Garage Door Opener, Asphalt, Attached, Driveway, Off Street, On Street
    • Attached garage spaces: 2
    • Uncovered spaces: 2
    • Details: Garage Sqft: 960
    Accessibility
    • Accessibility features: None
    Features
    • Levels: Two
    • Stories: 2
    • Pool features: Community
    • Fencing: Picket,Vinyl
    • Has view: Yes
    • View description: Courtyard, Street, Scenic Vista
    Lot
    • Size: 5,663 sqft
    • Dimensions: 50.00 x 115.00
    Details
    • Additional structures: Above Grade, Below Grade
    • Parcel number: 23520.00726.00
    • Zoning: TN
    • Special conditions: Standard

    Construction

    Type & style
    • Home type: SingleFamily
    • Architectural style: Coastal,Colonial
    • Property subtype: Single Family Residence
    Materials
    • Frame, Vinyl Siding
    • Foundation: Concrete Perimeter
    • Roof: Architectural Shingle,Asbestos Shingle
    Condition
    • Excellent
    • New construction: No
    • Year built: 2009

    Utilities & green energy

    • Electric: 120/240V
    • Sewer: Public Sewer
    • Water: Public
    • Utilities for property: Cable Available, Electricity Available, Sewer Available, Propane - Community, Water Available

    Community & neighborhood

    Community
    • Community features: Pool
    Location
    • Region: Milton
    • Subdivision: Cannery Village

    HOA & financial

    HOA
    • Has HOA: Yes
    • HOA fee: $430 quarterly
    • Amenities included: Meeting Room, Party Room, Pool, Fitness Center, Indoor Pool, Recreation Facilities
    • Services included: Common Area Maintenance, Management, Recreation Facility, Pool(s), Reserve Funds, Snow Removal
    • Association name: CANNERY VILLAGE CITIZENS ASSOCIATION

    Other

    Other facts
    • Listing agreement: Exclusive Right To Sell
    • Listing terms: Cash,Conventional,VA Loan,FHA
    • Ownership: Fee Simple

    Price history

    DateEventPrice
    4/28/2025Sold$540,000-3.4%$199/sqft
    Source: Bright MLS #DESU2065042 Report a problem
    3/21/2025Contingent$559,000$206/sqft
    Source: Bright MLS #DESU2065042 Report a problem
    2/19/2025Listed for sale$559,000$206/sqft
    Source: Bright MLS #DESU2065042 Report a problem
    1/29/2025Listing removed$559,000+1.8%$206/sqft
    Source: Bright MLS #DESU2065042 Report a problem
    9/15/2024Listing removed$549,000$203/sqft
    Source: Bright MLS #DESU2065042 Report a problem
    8/22/2024Listed for sale$549,000$203/sqft
    Source: Bright MLS #DESU2065042 Report a problem
    8/14/2024Listing removed$549,000$203/sqft
    Source: Bright MLS #DESU2065042 Report a problem
    6/27/2024Listed for sale$549,000+22%$203/sqft
    Source: Bright MLS #DESU2065042 Report a problem
    12/28/2021Sold$450,000$166/sqft
    Source: Public Record Report a problem

    Public tax history

    YearProperty taxesTax assessment
    2025$989 -37%$234,250 +635.5%
    2024$1,570 +0.1%$31,850
    2023$1,568 +3.6%$31,850
    2022$1,514 +37.6%$31,850
    2021$1,100 +0.4%$31,850
    2020$1,095 $31,850 +1.3%
    2019$1,095 -0.2%$31,450 -1.3%
    2018$1,097 +9.9%$31,850 +1.3%
    2017$999 +32.1%$31,450
    2016$756 +4.8%$31,450
    2015$722 +1.9%$31,450
    2014$709 -38.8%$31,450
    2013$1,158 +0.4%$31,450
    2012$1,154 +11.9%$31,450
    2011$1,031 $31,450
    2010$1,031 +1120.7%$31,450 +1158%
    2009$84 $2,500
    2008-- --
    2007-- --
    2006-- --
    2005-- --

    Find assessor info on the county website

    Neighborhood: 19968

    Nearby schools

    GreatSchools rating
    Schools provided by the listing agent
    • Elementary: Milton
    • Middle: Mariner
    • High: Cape Henlopen
    • District: Cape Henlopen

    Source: Bright MLS. This data may not be complete. We recommend contacting the local school district to confirm school assignments for this home.

    Get pre-qualified for a loan
    At Zillow Home Loans, we can pre-qualify you in as little as 5 minutes with no impact to your credit score.

    An equal housing lender. NMLS #10287.

    Sell for more on Zillow
    Get a Zillow Showcase℠ listing at no additional cost and you could sell for .
    $534,600
    2% more
    +$10,692
    With Zillow Showcase(estimated)
    $545,292