Skip main navigation
Off market
  • $366,500

    310 Brickhope Ln, Goose Creek, SC 29445

    4beds
    2baths
    2,954sqft
    SingleFamily
    Built in 2008
    6,534 Square Feet Lot
    $366,500 Zestimate®
    $124/sqft
    $2,698 Estimated rent

    Home value

    $366,500

    $345,000 - $388,000

    $2,698/mo

    Zestimate® history
    Loading
    Loading...

    Owner options

    List your home for rent

    $2,698/mo

    Rent Zestimate®

    Find your next renter with Zillow Rental Manager. Plus, with online applications, you can quickly screen prospective tenants – for free.

    Learn more

    $2,698/mo

    Rent Zestimate®

    Refinance and save

    $2,118/mo

    Est. payment

    Refinancing to a lower rate could help reduce your monthly payments and save thousands over the life of the loan.

    See today's rates

    $2,118/mo

    Est. payment

    Explore your selling options

    Work with a Zillow partner agent

    Leverage their expertise and Zillow's premium Showcase listings to get your home seen by more buyers.

    Get started

    List with your own agent

    Get your home in front of millions of buyers by listing it on Zillow.

    Learn how to do it

    Sell it yourself

    Take full control of how buyers see your home on Zillow by listing For Sale by Owner (FSBO).

    List your home

    What's special

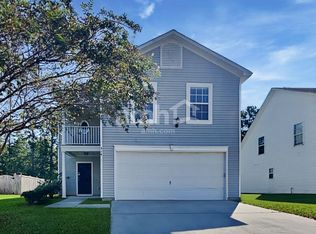
    The Subject property is a Beautiful, Very Large, Brick Accented, 2- Story Home located in Brickhope Greens just minutes from the Naval Weapon's Station, Boeing and the Airbase with easy access to North Rhett, Interstate 526, Interstate 26, with convenient Shopping in nearby Goose Creek. Home was built by Award Winning Builder, Harbor Homes and offers 4/Bedrooms, a Super-Sized Bonus Room Area, 2.5/Baths, Formal Dining Room, a Huge Family Room with Remote controlled Gas Log Fireplace, a Large Upgraded Kitchen, Loads of Recessed Lighting throughout the Home, a Security System and an attached 2/Car Garage. The Foyer size is exceptional to include Hardwood Floors extending into the Dining Room and Hall areas. There is an Extra Large Screen Porch and Patio with Partial 6/Ft. Privacy Fencing. (Just add one side and gates to close in.) The Expansive Master Suite is on the 1st Floor with a Large Walk-In Closet, a Luxury Bath to include a Dual Sink Raised Vanity, Soaking Tub, Glass Shower & a Private Water Closet. The first floor also includes a conveniently located Laundry Room. The Eat-In Kitchen is Spacious with an abundance of 42 Inch Cabinets, Loads of Counter Space, Hardwood Floors, Upgraded Stainless Steel Appliances. a Pantry plus an Eating Area adjacent to the French Styled Sliding Glass Doors offering good Natural Light and access to a Large Screen Porch & Patio as well as Back Yard Views. The Upper Floor is home to 3 Nice Size Bedrooms, another Full Bath and a Super-Sized Bonus Room Area which offers many possibilities with a special area that could easily make an ideal 5th Bedroom or an Office while still leaving plenty of room for a Media, Recreation, Exercise Room, etc. etc. This Area as well as the Family Room Area have Deluxe Eclipse Surround Sound Systems installed.

    This property is off market, which means it's not currently listed for sale or rent on Zillow. This may be different from what's available on other websites or public sources.

    Facts & features

    Interior

    Bedrooms & bathrooms
    • Bedrooms: 4
    • Bathrooms: 2.5
    Heating
    • Heat pump, Electric
    Appliances
    • Included: Dishwasher, Garbage disposal, Microwave, Range / Oven, Refrigerator
    Features
    • Flooring: Carpet, Hardwood, Linoleum / Vinyl
    • Basement: None
    • Has fireplace: Yes
    Interior area
    • Total interior livable area: 2,954 sqft

    Property

    Parking
    • Parking features: Garage - Attached
    Features
    • Exterior features: Other
    Lot
    • Size: 6,534 Square Feet
    Details
    • Parcel number: 2440401006

    Construction

    Type & style
    • Home type: SingleFamily
    Materials
    • Foundation: Slab
    • Roof: Asphalt
    Condition
    • Year built: 2008

    Community & HOA

    Location
    • Region: Goose Creek

    Financial & listing details

    • Price per square foot: $124/sqft
    • Tax assessed value: $384,900
    • Annual tax amount: $1,283

    Price history

    DateEventPrice
    11/26/2019Sold$207,900-2.3%$70/sqft
    Source: Public Record Report a problem
    8/15/2013Sold$212,900-3.2%$72/sqft
    Source: CTMLS #1221007 Report a problem
    3/9/2013Listing removed$219,900$74/sqft
    Source: Trolley #1221007 Report a problem
    3/4/2013Price change$219,900-2.2%$74/sqft
    Source: Trolley #1221007 Report a problem
    9/12/2012Listed for sale$224,900-4.2%$76/sqft
    Source: Trolley #1221007 Report a problem
    4/9/2008Sold$234,860$80/sqft
    Source: Public Record Report a problem

    Public tax history

    YearProperty taxesTax assessment
    2024$1,283 +3.1%$9,510 +15%
    2023$1,244 -1.4%$8,270
    2022$1,261 -53.4%$8,270 -33.3%
    2021$2,705 -30.3%$12,400
    2020$3,882 +214.2%$12,400 +54.4%
    2018$1,236 $8,030 0%
    2017$1,236 +6.5%$8,032 +0%
    2016$1,160 $8,030
    2015$1,160 $8,030 -33.4%
    2014$1,160 $12,050 +35.9%
    2012-- $8,870 +2.2%
    2010-- $8,680
    Find assessor info on the county website

    Neighborhood: 29445

    Nearby schools

    GreatSchools rating
    Get a cash offer in 3 minutes
    Find out how much your home could sell for in as little as 3 minutes with a no-obligation cash offer.
    Estimated market value
    $366,500
    Get a cash offer in 3 minutes
    Find out how much your home could sell for in as little as 3 minutes with a no-obligation cash offer.
    Estimated market value
    $366,500