Rare opportunity to own an exceptional home in Brookstone, an intimate gated community known for its serene, wooded setting and prime location just minutes from the Causeway Bridge. Enjoy an easy commute while being conveniently close in proximity to everything Mandeville has to offer.
Situated on approximately 0.78 acres of beautifully landscaped grounds, this French Country-inspired residence offers 4 bedrooms, 3.5 bathrooms, and a thoughtfully designed floor plan ideal for both everyday living and entertaining.
The oversized primary suite serves as a private retreat, complete with a spa-like bath featuring a custom walk-in shower with a full-body shower system. An adjoining room offers flexibility as a private office, nursery, or additional bedroom. Upstairs, two bedrooms share a private sitting area, creating a comfortable guest or family retreat. Inside, you'll find soaring ceilings, abundant natural light, quality finishes, a chef's kitchen with premium appliances, a formal dining room, walk-in pantry, new upstairs carpeting, and the convenience of two laundry rooms. French doors from the dining room open onto a unique front terrace, creating a seamless indoor-outdoor entertaining space.
The backyard is equally impressive, featuring a large screened porch overlooking a sparkling saltwater pool and custom spa. Mature landscaping and generous outdoor living areas provide exceptional privacy and enjoyment. Additional amenities include a whole-home generator, wrought-iron fencing, a three-car garage, and an extended driveway. Combining timeless style, modern comforts, and a highly desirable location, this remarkable Brookstone home is a rare offering.
Active under contract
Price cut: $30K (8/24)
$959,000
310 Buckthorn Cir, Covington, LA 70433
4beds
4,262sqft
Single Family Residence
Built in 2003
0.78 Acres Lot
$-- Zestimate®
$225/sqft
$125/mo HOA
What's special
Three-car garageMature landscapingWrought-iron fencingExtended drivewaySerene wooded settingSoaring ceilingsWalk-in pantry
- 100 days
- 235
- 5
Zillow last checked:
Listing updated:
Listed by:
Kim Rafferty 504-616-8451,
REVE, REALTORS 504-300-0700
Source: GSREIN,MLS#: 2562820
Facts & features
Interior
Bedrooms & bathrooms
- Bedrooms: 4
- Bathrooms: 4
- Full bathrooms: 3
- 1/2 bathrooms: 1
Primary bedroom
- Level: First
- Dimensions: 18.5x23.11
Bedroom
- Level: First
- Dimensions: 13.5x11.11
Bedroom
- Level: Second
- Dimensions: 16.7x15.4
Bedroom
- Level: Second
- Dimensions: 13.8x16.0
Dining room
- Level: First
- Dimensions: 14.5x15.5
Kitchen
- Level: First
- Dimensions: 22.7x15.11
Living room
- Level: First
- Dimensions: 20.1x21.4
Heating
- Central
Cooling
- Central Air
Appliances
- Included: Dishwasher, Microwave, Oven, Range, Refrigerator
Features
- Ceiling Fan(s), Granite Counters, Pantry, Stainless Steel Appliances
- Has fireplace: Yes
- Fireplace features: Gas
Interior area
- Total structure area: 6,063
- Total interior livable area: 4,262 sqft
Video & virtual tour
Property
Parking
- Total spaces: 3
- Parking features: Garage, Off Street, Three or more Spaces
- Has garage: Yes
Features
- Levels: Two
- Stories: 2
- Patio & porch: Covered, Oversized, Porch
- Exterior features: Porch
- Pool features: In Ground
Lot
- Size: 0.78 Acres
- Dimensions: 71'/98'/165' x 206'/241'
- Features: 1 or More Acres, City Lot
Details
- Parcel number: 51933
- Special conditions: None
Construction
Type & style
- Home type: SingleFamily
- Architectural style: Traditional
- Property subtype: Single Family Residence
Materials
- Brick, Stucco
- Foundation: Slab
- Roof: Shingle
Condition
- Very Good Condition
- Year built: 2003
Utilities & green energy
- Electric: Generator
- Sewer: Public Sewer
- Water: Public
Community & HOA
Community
- Subdivision: Brookstone
HOA
- Has HOA: Yes
- HOA fee: $1,500 annually
- HOA name: Brookstone POA
Location
- Region: Covington
Financial & listing details
- Price per square foot: $225/sqft
- Tax assessed value: $736,277
- Annual tax amount: $7,933
- Date on market: 6/29/2026
Estimated market value
Not available
Estimated sales range
Not available
Not available
Price history
| Date | Event | Price |
|---|---|---|
| 9/10/2026 | Contingent | $959,000$225/sqft |
Source:  GSREIN #2562820 Report a problem GSREIN #2562820 Report a problem | ||
| 8/24/2026 | Price change | $959,000-3%$225/sqft |
Source: GSREIN #2562820 Report a problem | ||
| 7/17/2026 | Listed for sale | $989,000$232/sqft |
Source: GSREIN #2562820 Report a problem | ||
| 7/8/2026 | Contingent | $989,000$232/sqft |
Source: GSREIN #2562820 Report a problem | ||
| 6/29/2026 | Listed for sale | $989,000$232/sqft |
Source: GSREIN #2562820 Report a problem | ||
| 7/25/2013 | Sold | -- |
Source: GSREIN #927119 Report a problem | ||
Public tax history
| Year | Property taxes | Tax assessment |
|---|---|---|
| 2025 | $7,933 -3.6% | $73,628 |
| 2024 | $8,225 +12% | $73,628 +17% |
| 2023 | $7,346 | $62,920 |
| 2022 | $7,346 +0.2% | $62,920 |
| 2021 | $7,332 +0.1% | $62,920 |
| 2020 | $7,324 +1.5% | $62,920 +4.6% |
| 2019 | $7,219 -0.1% | $60,156 |
| 2018 | $7,229 -13.3% | $60,156 |
| 2017 | $8,336 +13.4% | $60,156 |
| 2016 | $7,354 | $60,156 +2.2% |
| 2015 | $7,354 -0.2% | $58,876 |
| 2014 | $7,372 +1.1% | $58,876 +36.9% |
| 2013 | $7,294 +29.5% | $42,991 -7.4% |
| 2011 | $5,634 +0.4% | $46,432 |
| 2010 | $5,613 | $46,432 |
Find assessor info on the county website
Monthly payment
Est. payment
Payment breakdown
Explore the cost of this home by adjusting the details. Changes won't be saved.Climate risks
Neighborhood: 70433
- $864,1004 bd4 ba3.7k sqft300 Buckthorn Cir, Covington, LA 70433Off Market

- $983,300-- bd-- ba3.9k sqft320 Buckthorn Cir, Covington, LA 70433Off Market
- $537,100-- bd-- ba3.1k sqft112 Heatherstone Ln, Covington, LA 70433Off Market
- $698,900-- bd-- ba3.2k sqft114 Heatherstone Ln, Covington, LA 70433Off Market
Similar homes
- $1,095,0003 bd3 ba3.9k sqft8 Mulberry Point, Covington, LA 70433For Sale
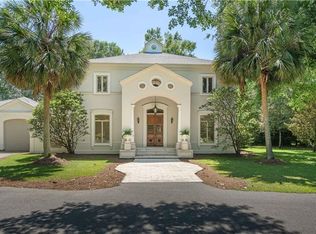
 MLS ID #2556889, Joann Lawson, Berkshire Hathaway HomeServices Preferred, REALTOR. GSREIN
 - $895,0004 bd4 ba3k sqft1519 S Massachusetts St, Covington, LA 70433For Sale
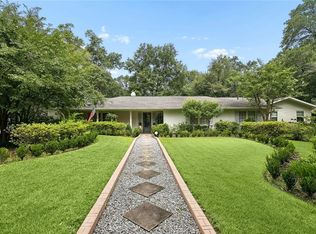 MLS ID #2564406, Janet Favrot, Coldwell Banker TEC MAGAZINE. GSREIN
 - $649,0004 bd4 ba3.7k sqft807 Tradition Dr, Covington, LA 70433For Sale
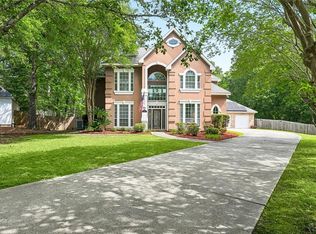 MLS ID #2558155, Tiffani Robin, Keller Williams Realty Services. GSREIN
 - $585,0004 bd5 ba3.5k sqft511 River Oaks Dr, Covington, LA 70433For Sale
 MLS ID #2572448, Caiden McNulty, Berkshire Hathaway HomeServices Preferred, REALTOR. GSREIN
 - $535,0004 bd3 ba2.9k sqft713 Kellywood Ct, Covington, LA 70433For SaleMLS ID #2579658, Alicia Lagarde, ALC REALTY. GSREIN
- $785,0004 bd4 ba2.9k sqft1015 S Louisiana St, Covington, LA 70433For SaleMLS ID #2565897, Jennifer Rice, Berkshire Hathaway HomeServices Preferred, REALTOR. GSREIN
- $999,0005 bd5 ba4.2k sqft614 Millikens Bnd, Covington, LA 70433For SaleMLS ID #2571367, Anthony Rossi, Gulf Meridian Realty . GSREIN
- $949,0004 bd4 ba2.8k sqft2724 South St, Mandeville, LA 70448For SaleMLS ID #2569359, Gregg Tepper, Keller Williams Realty Services. GSREIN
- $750,0005 bd4 ba3.4k sqft50 Begonia Dr, Covington, LA 70433For SaleMLS ID #2565297, Stacia Lamulle, 1 Percent Lists Premier. GSREIN
- $535,0004 bd3 ba2.8k sqft52 Walnut Pl, Covington, LA 70433For SaleMLS ID #2577663, Sara Burns, United Real Estate Partners. GSREIN
- $485,7003 bd3 ba3.4k sqft69170 4th Ave, Covington, LA 70433For SaleMLS ID #2575230, Mireille Landry, Compass Mandeville. GSREIN
- $615,0005 bd3 ba3.1k sqft22 Wishing Well Ct, Covington, LA 70433For SaleMLS ID #2490211, Khalid Alahmed, United Real Estate Partners. GSREIN
- $597,5004 bd4 ba3.5k sqft1267 Avenue Du Chateau, Covington, LA 70433For SaleMLS ID #2558033, Lesly Sica, Berkshire Hathaway HomeServices Preferred, REALTOR. GSREIN
- $799,0005 bd4 ba3.7k sqft105 Woodlawn Ln, Mandeville, LA 70471For SaleMLS ID #2564352, Derek Johnson, XLV Realty LLC. GSREIN
- $1,220,0005 bd5 ba4.2k sqft856 Chretien Point Ave, Covington, LA 70433For SaleMLS ID #2579046, Cody LeBoeuf, 1 Percent Lists. GSREIN
- $1,150,0004 bd4 ba2.9k sqft61 Hummingbird Rd, Covington, LA 70433For SaleMLS ID #2562808, Puddy Robinson, Crescent Sotheby's International Realty. GSREIN
- $759,5004 bd4 ba3.6k sqft88 Longwood Dr, Mandeville, LA 70471For SaleMLS ID #2571738, Bronwyn Land-Planchard, Keller Williams Realty Services. GSREIN
- $965,0004 bd4 ba3.5k sqft475 Trailhead Dr, Abita Springs, LA 70420For SaleMLS ID #2577306, Felicity Kahn, Berkshire Hathaway HomeServices Preferred, REALTOR. GSREIN
- $495,0004 bd4 ba3.1k sqft18100 Cusachs Dr, Covington, LA 70433For SaleMLS ID #2569966, Rebecca Davis, Select Living LLC. GSREIN
- $735,0003 bd3 ba2.5k sqft2211 S America St, Covington, LA 70433For SaleMLS ID #2568973, Mallory Goorley, Compass Mandeville. GSREIN
