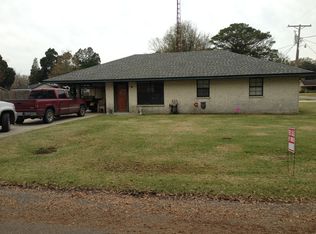
Move in ready! You'll love that this well maintained home has rooms with ceiling fans and crown molding, and the kitchen was remodeled in 2008. There are no HOA restrictions here and lots of room to park and play on the corner lot. This home was built extra-strong with many braces under the roof line. It's been re-wired, re-plumbed and re-insulated! The window warranty will transfer to the new owners. This home address is eligible for the Rural Development loan program. Don't miss this opporunity and schedule your showing today!
Sold
Price Unknown
310 Bunn St, Donaldsonville, LA 70346
3beds
1,367sqft
Single Family Residence, Residential
Built in ----
0.28 Acres Lot
$174,200 Zestimate®
$--/sqft
$1,431 Estimated rent
Home value
$174,200
$164,000 - $185,000
$1,431/mo
Zestimate® history
Owner options
List your home for rent
$1,431/mo
Rent Zestimate®
Find your next renter with Zillow Rental Manager. Plus, with online applications, you can quickly screen prospective tenants – for free.
$1,431/mo
Rent Zestimate®
Refinance and save
Refinancing to a lower rate could help reduce your monthly payments and save thousands over the life of the loan.
Explore your selling options
Work with a Zillow partner agent
Leverage their expertise and Zillow's premium Showcase listings to get your home seen by more buyers.
Get startedList with your own agent
Get your home in front of millions of buyers by listing it on Zillow.
Learn how to do itSell it yourself
Take full control of how buyers see your home on Zillow by listing For Sale by Owner (FSBO).
List your homeWhat's special
Ceiling fansCrown molding
Zillow last checked:
Listing updated:
Listed by:
Jeanne St Germain,
Capital Real Estate
Bought with:
Kee-Kee Julien-Judson, 0000078292
Supreme
Source: ROAM MLS,MLS#: 2023014685
Facts & features
Interior
Bedrooms & bathrooms
- Bedrooms: 3
- Bathrooms: 1
- Full bathrooms: 1
Rooms
- Room types: Bathroom, Bedroom, Dining Room, Kitchen, Primary Bedroom, Living Room
Primary bedroom
- Features: 2 Closets or More, Ceiling Fan(s)
- Level: First
- Area: 225
- Dimensions: 15 x 15
Bedroom 1
- Level: First
- Area: 120
- Dimensions: 12 x 10
Bedroom 2
- Level: First
- Area: 165
- Dimensions: 12 x 13.75
Bathroom 1
- Level: First
- Area: 50
- Dimensions: 10 x 5
Dining room
- Level: First
- Area: 90.25
Kitchen
- Features: Pantry
- Level: First
- Area: 170.5
- Width: 11
Living room
- Level: First
- Area: 255
- Dimensions: 15 x 17
Heating
- Gas Heat
Cooling
- Attic Fan, Central Air, Wall Unit(s), Ceiling Fan(s)
Appliances
- Included: Dishwasher, Range/Oven, Refrigerator, Gas Water Heater, Stainless Steel Appliance(s)
Features
- Crown Molding
- Flooring: Carpet, Ceramic Tile, Wood
Interior area
- Total structure area: 1,855
- Total interior livable area: 1,367 sqft
Property
Parking
- Total spaces: 4
- Parking features: 4+ Cars Park, Carport, Concrete
- Has carport: Yes
Features
- Stories: 1
- Patio & porch: Porch
- Exterior features: Kennel
Lot
- Size: 0.28 Acres
- Dimensions: 100 x 120 x 100 x 120
Details
- Additional structures: Storage
- Parcel number: 398400
- Special conditions: Standard
Construction
Type & style
- Home type: SingleFamily
- Architectural style: Ranch
- Property subtype: Single Family Residence, Residential
Materials
- Wood Siding, Frame
- Foundation: Slab
Condition
- New construction: No
Utilities & green energy
- Gas: City/Parish
- Sewer: Public Sewer
- Water: Public
Community & HOA
Community
- Subdivision: Bunn Hood
Location
- Region: Donaldsonville
Financial & listing details
- Tax assessed value: $137,900
- Annual tax amount: $1,528
- Date on market: 9/1/2023
- Listing terms: Cash,Conventional,FHA,FMHA/Rural Dev,VA Loan
Price history
| Date | Event | Price |
|---|---|---|
| 1/9/2024 | Sold | -- |
Source:  ROAM MLS #2023014685 Report a problem ROAM MLS #2023014685 Report a problem | ||
| 12/4/2023 | Pending sale | $159,900$117/sqft |
Source: ROAM MLS #2023014685 Report a problem | ||
| 11/30/2023 | Price change | $159,900-3.1%$117/sqft |
Source: ROAM MLS #2023014685 Report a problem | ||
| 11/10/2023 | Price change | $165,000-2.9%$121/sqft |
Source: ROAM MLS #2023014685 Report a problem | ||
| 10/3/2023 | Price change | $169,900-5.1%$124/sqft |
Source: ROAM MLS #2023014685 Report a problem | ||
| 9/1/2023 | Listed for sale | $179,000$131/sqft |
Source: ROAM MLS #2023014685 Report a problem | ||
Public tax history
| Year | Property taxes | Tax assessment |
|---|---|---|
| 2025 | $1,528 -1.6% | $13,790 |
| 2024 | $1,553 +110.1% | $13,790 +111.2% |
| 2023 | $739 +0% | $6,530 |
| 2022 | $739 +0% | $6,530 |
| 2021 | $739 +882.5% | $6,530 |
| 2020 | $75 -90.9% | $6,530 |
| 2019 | $823 +11.1% | $6,530 |
| 2018 | $741 -9.2% | $6,530 +22.5% |
| 2017 | $816 -7.3% | $5,330 -15% |
| 2015 | $880 +0% | $6,270 -10.7% |
| 2014 | $880 | $7,020 |
| 2013 | $880 +0.8% | $7,020 |
| 2012 | $873 +10.2% | $7,020 |
| 2011 | $792 -9.3% | $7,020 |
| 2010 | $873 | $7,020 |
| 2009 | $873 +10.6% | $7,020 |
| 2008 | $789 -7.4% | $7,020 |
| 2007 | $852 +4.3% | $7,020 |
| 2006 | $817 +11% | $7,020 |
| 2005 | $736 +0.7% | $7,020 |
| 2004 | $731 | $7,020 +1.7% |
| 2003 | -- | $6,900 |
| 2002 | -- | $6,900 |
| 2001 | -- | $6,900 |
| 2000 | -- | $6,900 |
Find assessor info on the county website
Neighborhood: 70346
Nearby homes
- $138,800-- bd-- ba892 sqft308 Bunn St, Donaldsonville, LA 70346Off Market
- $155,0003 bd2 ba1.5k sqft355 Hood St, Donaldsonville, LA 70346Off Market
- $195,000-- bd-- ba1.3k sqft353 Hood St, Donaldsonville, LA 70346Off Market
- $158,400-- bd-- ba1.2k sqft402 Bunn St, Donaldsonville, LA 70346Off Market
- $12,000-- bd-- ba-- sqft309 Bunn St, Donaldsonville, LA 70346Off Market
- $194,800-- bd-- ba1.2k sqft309 Bunn St, Donaldsonville, LA 70346Off Market
- $181,1004 bd2 ba1.9k sqft306 Bunn St, Donaldsonville, LA 70346Off Market
- $176,100-- bd-- ba1.3k sqft401 Hood St, Donaldsonville, LA 70346Off Market
Nearby schools
GreatSchools rating
- 6/10Lowery Elementary SchoolGrades: 3-5Distance: 0.4 mi
- 3/10Lowery Middle SchoolGrades: 6-8Distance: 0.4 mi
- 3/10Donaldsonville High SchoolGrades: 9-12Distance: 0.6 mi
Schools provided by the listing agent
- District: Ascension Parish
Source: ROAM MLS. This data may not be complete. We recommend contacting the local school district to confirm school assignments for this home.
- Louisiana
- Ascension Parish
- Donaldsonville
- 70346
- 310 Bunn St
Nearby cities
Nearby zip codes
Other Donaldsonville Topics
