Skip main navigation
Closed
  • $765,000

    310 Burgess Walk, Alpharetta, GA 30009

    4beds
    2,226sqft
    Townhouse, Residential
    Built in 2020
    1,001.88 Square Feet Lot
    $773,100 Zestimate®
    $344/sqft
    $3,930 Estimated rent

    Home value

    $773,100

    $719,000 - $835,000

    $3,930/mo

    Zestimate® history
    Loading
    Loading...

    Owner options

    List your home for rent

    $3,930/mo

    Rent Zestimate®

    Find your next renter with Zillow Rental Manager. Plus, with online applications, you can quickly screen prospective tenants – for free.

    Learn more

    $3,930/mo

    Rent Zestimate®

    Refinance and save

    $4,934/mo

    Est. payment

    Refinancing to a lower rate could help reduce your monthly payments and save thousands over the life of the loan.

    See today's rates

    $4,934/mo

    Est. payment

    Explore your selling options

    Work with a Zillow partner agent

    Leverage their expertise and Zillow's premium Showcase listings to get your home seen by more buyers.

    Get started

    List with your own agent

    Get your home in front of millions of buyers by listing it on Zillow.

    Learn how to do it

    Sell it yourself

    Take full control of how buyers see your home on Zillow by listing For Sale by Owner (FSBO).

    List your home

    What's special

    Painted brick fireplace wallLarge covered deckCustom window treatmentsCustom plantation shuttersGenerously sized primary bathroomTwo separate vanitiesHardwood flooring
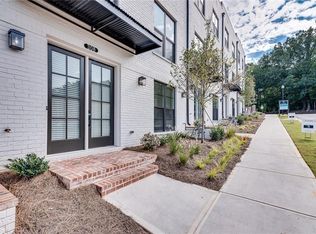
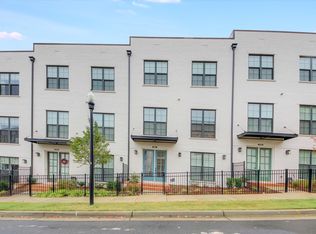
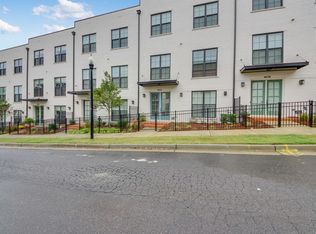
    Walk to Downtown Alpharetta! Spacious, Stylish, and Steps from Downtown Alpharetta - This beautifully upgraded three-story townhome truly lives like a single-family home. Seller will consider OWNER FINANCING. From the generous open-concept layout to the designer finishes throughout, every detail offers comfort, functionality, and timeless style—right in the heart of Alpharetta. At the center of the home is a spacious main floor where the open layout seamlessly connects the kitchen, dining area, and family room—ideal for both everyday living and entertaining. The gourmet kitchen is loaded with upgrades, including high-end quartz countertops, an oversized island with seating for 4–5, a coffee bar, upgraded cabinet hardware, and designer pendant lighting. Hardwood flooring and custom window treatments flow throughout, while a painted brick fireplace wall adds charm and warmth. Additional hardwired sconces in the living room and powder room elevate the lighting design, and the dining area pops with designer wallpaper. Step outside to a large covered deck—perfect for enjoying your morning coffee or entertaining guests. Upstairs, the owner’s suite offers a peaceful retreat with custom paint, upgraded lighting, and elegant molding in the bath. The generously sized primary bathroom features a spacious, fully tiled walk-in shower, two separate vanities, and custom LED mirrors framed with rich wood trim—giving the space a high-end, spa-like feel. The suite also includes an expansive custom walk-in closet, offering both function and style with thoughtful organization and ample storage. Two additional bedrooms, a full hallway bath with upgraded tile, lighting, and mirror, and a conveniently located laundry room complete this level. Custom plantation shutters and upgraded hardwood floors carry throughout for a consistent, upscale look. The entry level features a flexible fourth bedroom with custom closet shelving and upgraded lighting—ideal for a guest suite or home office. Additional highlights include upgraded hardwood flooring, custom window treatments, and statement molding along the staircase wall. The large two-car garage (with 2 separate doors to easily fit 2 cars) includes custom built-in storage, offering extra space for organization and convenience. The Maxwell community includes resort-style amenities such as a pool, clubhouse, two firepit areas, and a bocce ball court with LOW HOA FEES HOA fees include all building exterior maintenance. Just a short walk away is The Maxwell Retail district, offering great restaurants and shopping. You’ll also enjoy direct access to the Alpha Loop—a 12-foot-wide urban trail network connecting Downtown Alpharetta, Avalon, the North Point Eco District, and Northwinds. Conveniently located just one mile from GA-400, this townhome offers easy access for commuting while placing you steps from the best of Alpharetta living.

    Zillow last checked:

    Listing updated:

    Listing Provided by:

    Monarch Realty Partners,

    Real Broker, LLC. 770-696-6278,

    Lee Sherry,

    Real Broker, LLC.

    Bought with:

    THOMAS K LECAIN, 168093

    RE/MAX Around Atlanta

    Source: FMLS GA,MLS#: 7643434MLS Logo

    Facts & features

    Interior

    Bedrooms & bathrooms
    • Bedrooms: 4
    • Bathrooms: 4
    • Full bathrooms: 3
    • 1/2 bathrooms: 1
    Primary bedroom
    • Features: Split Bedroom Plan
    • Level: Split Bedroom Plan
    Bedroom
    • Features: Split Bedroom Plan
    Primary bathroom
    • Features: Double Vanity, Separate His/Hers, Shower Only
    Dining room
    • Features: Open Concept, Separate Dining Room
    Kitchen
    • Features: Breakfast Bar, Cabinets White, Country Kitchen, Kitchen Island, Pantry, Stone Counters, View to Family Room
    Heating
    • Electric
    Cooling
    • Ceiling Fan(s), Central Air
    Appliances
    • Included: Dishwasher, Disposal, Gas Range, Gas Water Heater, Microwave, Range Hood, Refrigerator, Self Cleaning Oven
    • Laundry: Upper Level
    Features
    • Double Vanity, Entrance Foyer, High Ceilings 10 ft Main, High Ceilings 10 ft Upper, High Speed Internet, Walk-In Closet(s)
    • Flooring: Hardwood
    • Windows: Double Pane Windows
    • Basement: None
    • Number of fireplaces: 1
    • Fireplace features: Gas Starter
    • Common walls with other units/homes: 2+ Common Walls
    Interior area
    • Total structure area: 2,226
    • Total interior livable area: 2,226 sqft

    Property

    Parking
    • Total spaces: 2
    • Parking features: Garage, Garage Door Opener, Garage Faces Rear
    • Garage spaces: 2
    Accessibility
    • Accessibility features: None
    Features
    • Levels: Three Or More
    • Patio & porch: Covered, Deck
    • Exterior features: Balcony
    • Pool features: In Ground
    • Spa features: None
    • Fencing: Front Yard
    • Has view: Yes
    • View description: Other
    • Waterfront features: None
    • Body of water: None
    Lot
    • Size: 1,001 sqft
    • Features: Landscaped, Level
    Details
    • Additional structures: None
    • Parcel number: 12 258206960824
    • Other equipment: None
    • Horse amenities: None

    Construction

    Type & style
    • Home type: Townhouse
    • Architectural style: Townhouse,Traditional
    • Property subtype: Townhouse, Residential
    • Attached to another structure: Yes
    Materials
    • Brick, Brick 3 Sides
    • Roof: Other
    Condition
    • Resale
    • New construction: No
    • Year built: 2020

    Utilities & green energy

    • Electric: 110 Volts
    • Sewer: Public Sewer
    • Water: Public
    • Utilities for property: Cable Available, Electricity Available, Natural Gas Available, Phone Available, Sewer Available, Water Available
    Green energy
    • Energy efficient items: None
    • Energy generation: None

    Community & neighborhood

    Security
    • Security features: Secured Garage/Parking, Smoke Detector(s)
    Community
    • Community features: Beach Access, Clubhouse, Homeowners Assoc, Near Shopping, Near Trails/Greenway, Pool, Sidewalks, Street Lights
    Location
    • Region: Alpharetta
    • Subdivision: The Maxwell

    HOA & financial

    HOA
    • Has HOA: Yes
    • HOA fee: $300 monthly
    • Services included: Maintenance Grounds, Maintenance Structure, Reserve Fund, Swim, Trash

    Other

    Other facts
    • Listing terms: 1031 Exchange,Cash,Conventional,Owner May Carry,Other
    • Ownership: Fee Simple
    • Road surface type: Paved

    Price history

    DateEventPrice
    4/1/2026Sold$765,000-1.3%$344/sqft
    Source: FMLS GA #7643434 Report a problem
    2/24/2026Pending sale$775,000$348/sqft
    Source: FMLS GA #7643434 Report a problem
    1/21/2026Price change$775,000-3%$348/sqft
    Source: GAMLS #10597480 Report a problem
    9/4/2025Listed for sale$799,000-1.3%$359/sqft
    Source: FMLS GA #7643434 Report a problem
    6/2/2025Listing removed$809,900$364/sqft
    Source: FMLS GA #7548159 Report a problem
    5/2/2025Price change$809,900-1.2%$364/sqft
    Source: GAMLS #10486731 Report a problem
    3/27/2025Listed for sale$819,900$368/sqft
    Source: FMLS GA #7548159 Report a problem

    Public tax history

    YearProperty taxesTax assessment
    2024$6,374 +11.4%$325,000 +17%
    2023$5,723 +5.9%$277,680 +28.1%
    2022$5,402 $216,760 -7.1%
    2021-- $233,440

    Find assessor info on the county website

    Neighborhood: Downtown

    Nearby schools

    GreatSchools rating
    Schools provided by the listing agent
    • Elementary: Manning Oaks
    • Middle: Northwestern
    • High: Milton - Fulton

    Source: FMLS GA. This data may not be complete. We recommend contacting the local school district to confirm school assignments for this home.

    Get a cash offer in 3 minutes
    Find out how much your home could sell for in as little as 3 minutes with a no-obligation cash offer.
    Estimated market value
    $773,100
    Get a cash offer in 3 minutes
    Find out how much your home could sell for in as little as 3 minutes with a no-obligation cash offer.
    Estimated market value
    $773,100