** Back on the market due to no fault of the seller!**
Welcome to your next investment property or dream home with this spacious townhome nestled on a large corner lot. Boasting two bedrooms and 2.5 bathrooms, including a generous master bedroom, this home offers ample space and comfort. The convenience of a washer and dryer that convey adds to the appeal, ensuring a hassle-free move-in experience. Step onto the screened-in porch to enjoy outdoor relaxation and entertaining in privacy. Ideally situated just minutes from Camp Lejeune, Jacksonville, and the pristine beaches of the Crystal Coast, this townhome presents an exceptional opportunity for investors or those seeking their ideal coastal retreat. Don't miss out on securing this piece of paradise! Buyer to verify schools.
Sold for $178,500
$178,500
310 Burley Drive #4, Hubert, NC 28539
2beds
1,207sqft
Townhouse
Built in 2012
1,742 Square Feet Lot
$184,400 Zestimate®
$148/sqft
$1,369 Estimated rent
Home value
$184,400
$175,000 - $194,000
$1,369/mo
Zestimate® history
Owner options
List your home for rent
$1,369/mo
Rent Zestimate®
Find your next renter with Zillow Rental Manager. Plus, with online applications, you can quickly screen prospective tenants – for free.
$1,369/mo
Rent Zestimate®
Refinance and save
$1,138/mo
Est. payment
Refinancing to a lower rate could help reduce your monthly payments and save thousands over the life of the loan.
$1,138/mo
Est. payment
Explore your selling options
Work with a Zillow partner agent
Leverage their expertise and Zillow's premium Showcase listings to get your home seen by more buyers.
Get startedList with your own agent
Get your home in front of millions of buyers by listing it on Zillow.
Learn how to do itSell it yourself
Take full control of how buyers see your home on Zillow by listing For Sale by Owner (FSBO).
List your homeWhat's special
Zillow last checked:
Listing updated:
Listed by:
Phillip Richard 704-975-3203,
United Real Estate East Carolina
Bought with:
Veronica Markeson, 314503
Coldwell Banker Sea Coast Adv EI
Source: Hive MLS,MLS#: 100457764 Originating MLS: Jacksonville Board of Realtors
Originating MLS: Jacksonville Board of RealtorsFacts & features
Interior
Bedrooms & bathrooms
- Bedrooms: 2
- Bathrooms: 3
- Full bathrooms: 2
- 1/2 bathrooms: 1
Primary bedroom
- Level: Non Primary Living Area
Dining room
- Features: Eat-in Kitchen
Heating
- Forced Air, Electric
Cooling
- Central Air
Appliances
- Included: Electric Oven, Built-In Microwave, Washer, Refrigerator, Dryer, Dishwasher
Features
- Ceiling Fan(s), Pantry, Blinds/Shades
- Flooring: Carpet, LVT/LVP
- Has fireplace: No
- Fireplace features: None
Interior area
- Total structure area: 1,207
- Total interior livable area: 1,207 sqft
Property
Parking
- Parking features: Assigned, On Site
Features
- Levels: Two
- Stories: 2
- Patio & porch: Covered, Patio, Screened
- Exterior features: Cluster Mailboxes
- Pool features: None
- Fencing: Partial
Lot
- Size: 1,742 Square Feet
- Dimensions: 77 x 20
- Features: Corner Lot, Wooded
Details
- Parcel number: 533302558156
- Zoning: R-5
- Special conditions: Standard
Construction
Type & style
- Home type: Townhouse
- Property subtype: Townhouse
Materials
- Concrete, Vinyl Siding
- Foundation: Slab
- Roof: Architectural Shingle
Condition
- New construction: No
- Year built: 2012
Utilities & green energy
- Sewer: Septic Tank
- Water: Public
- Utilities for property: Water Available
Community & HOA
Community
- Security: Smoke Detector(s)
- Subdivision: Raymond's Landing at Bear Creek
HOA
- Has HOA: Yes
- Amenities included: Maintenance Common Areas
- HOA fee: $795 monthly
- HOA name: Raymond's Landing HOA
- HOA phone: 910-353-2001
Location
- Region: Hubert
Financial & listing details
- Price per square foot: $148/sqft
- Tax assessed value: $133,697
- Annual tax amount: $788
- Date on market: 9/28/2025
- Cumulative days on market: 19 days
- Listing agreement: Exclusive Right To Sell
- Listing terms: Cash,Conventional,FHA,VA Loan
- Road surface type: Paved
Price history
| Date | Event | Price |
|---|---|---|
| 7/16/2026 | Listing removed | $185,000$153/sqft |
Source: eXp Realty #100576417 Report a problem | ||
| 5/23/2026 | Listed for sale | $185,000+3.6%$153/sqft |
Source:  Hive MLS #100576417 Report a problem Hive MLS #100576417 Report a problem | ||
| 9/27/2024 | Sold | $178,500-0.8%$148/sqft |
Source: Hive MLS #100457764 Report a problem | ||
| 8/30/2024 | Contingent | $180,000$149/sqft |
Source: Hive MLS #100457764 Report a problem | ||
| 8/29/2024 | Listed for sale | $180,000$149/sqft |
Source: Hive MLS #100457764 Report a problem | ||
| 8/10/2024 | Contingent | $180,000$149/sqft |
Source: Hive MLS #100457764 Report a problem | ||
| 7/30/2024 | Listed for sale | $180,000+37.9%$149/sqft |
Source: Hive MLS #100457764 Report a problem | ||
| 5/25/2023 | Listing removed | -- |
Source: Hive MLS #100383858 Report a problem | ||
| 5/11/2023 | Listed for rent | $1,200$1/sqft |
Source: Hive MLS #100383858 Report a problem | ||
| 6/13/2016 | Sold | $130,500+100.8%$108/sqft |
Source: Agent Provided Report a problem | ||
| 5/1/2016 | Pending sale | $65,000$54/sqft |
Source: Berkshire Hathaway HomeServices Hometown, REALTORS #80174633 Report a problem | ||
| 5/1/2016 | Listed for sale | $65,000$54/sqft |
Source: Berkshire Hathaway HomeServices Hometown, REALTORS #80174633 Report a problem | ||
| 3/12/2016 | Listing removed | $65,000$54/sqft |
Source: Berkshire Hathaway HomeServices Hometown, REALTORS #174633 Report a problem | ||
| 2/8/2016 | Listed for sale | $65,000$54/sqft |
Source: Berkshire Hathaway HomeServices Hometown, REALTORS #174633 Report a problem | ||
Public tax history
| Year | Property taxes | Tax assessment |
|---|---|---|
| 2015 | $788 | $116,680 |
| 2014 | $788 +5.8% | $116,680 -8.3% |
| 2013 | $745 +536.4% | $127,280 +536.4% |
| 2012 | $117 | $20,000 |
Find assessor info on the county website
Neighborhood: 28539
Nearby homes
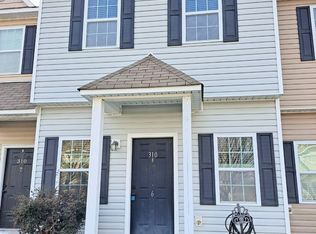
- $116,6802 bd3 ba1.2k sqft310 Burley Dr UNIT 6, Hubert, NC 28539Off Market
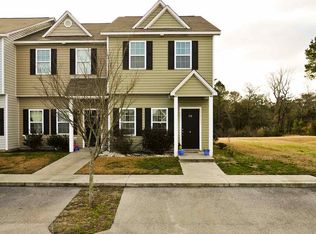
- $189,4002 bd3 ba1.2k sqft3104-310 Four Burley Dr, Hubert, NC 28539Off Market
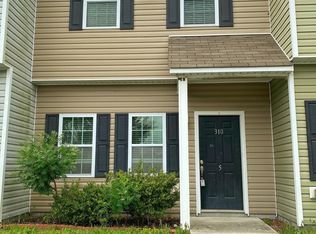
- $187,1002 bd3 ba1.1k sqft310 Burley Dr UNIT 5, Hubert, NC 28539Off Market
- $181,1002 bd2 ba1.2k sqft310 Burley Dr UNIT 8, Hubert, NC 28539Off Market

- $170,0002 bd2 ba1.2k sqft310 Burley Dr UNIT 5, Hubert, NC 28539Sold
- $199,7002 bd2 ba1.2k sqft310 Burley Dr UNIT 7, Hubert, NC 28539Off Market
- $178,5002 bd2 ba1.2k sqft310 Burley Dr UNIT 4, Hubert, NC 28539Sold
- $199,7002 bd2 ba1.2k sqft310 Burley Dr UNIT 6, Hubert, NC 28539Off Market
Nearby schools
GreatSchools rating
- 7/10Sand Ridge ElementaryGrades: K-5Distance: 1 mi
- 6/10Swansboro MiddleGrades: 6-8Distance: 5 mi
- 8/10Swansboro HighGrades: 9-12Distance: 4.6 mi
Schools provided by the listing agent
- Elementary: Sand Ridge
- Middle: Swansboro
- High: Swansboro
Source: Hive MLS. This data may not be complete. We recommend contacting the local school district to confirm school assignments for this home.
Get a cash offer in 3 minutes
Find out how much your home could sell for in as little as 3 minutes with a no-obligation cash offer.
Estimated market value
$184,400
Get a cash offer in 3 minutes
Find out how much your home could sell for in as little as 3 minutes with a no-obligation cash offer.
Estimated market value
$184,400
- North Carolina
- Onslow County
- Hubert
- 28539
- 310 Burley Drive Unit 4
Nearby cities
Nearby zip codes
Other Hubert Topics
