This spacious single level floor plan in an active 55+ community is ready to be made yours exactly the way you dreamed with some TLC! Home offers two large bedrooms & great room that opens to a lovely private fenced patio & yard. The master bathroom has been upgraded from a step in bathtub to walk in shower for convenience! The HOA includes basic cable TV, trash service, and access to a heated outdoor pool, well stocked library, clubhouse and weekly mowing in season, driveway & road maintenance! This community is a must! MAKE THE HOME YOUR OWN!
Closed
$295,000
310 Cana Cir, Nashville, TN 37205
2beds
1,269sqft
Single Family Residence, Residential
Built in 1985
1,306 Square Feet Lot
$346,800 Zestimate®
$232/sqft
$2,208 Estimated rent
Home value
$346,800
$326,000 - $368,000
$2,208/mo
Zestimate® history
Owner options
List your home for rent
$2,208/mo
Rent Zestimate®
Find your next renter with Zillow Rental Manager. Plus, with online applications, you can quickly screen prospective tenants – for free.
$2,208/mo
Rent Zestimate®
Refinance and save
$2,204/mo
Est. payment
Refinancing to a lower rate could help reduce your monthly payments and save thousands over the life of the loan.
$2,204/mo
Est. payment
Explore your selling options
Work with a Zillow partner agent
Leverage their expertise and Zillow's premium Showcase listings to get your home seen by more buyers.
Get startedList with your own agent
Get your home in front of millions of buyers by listing it on Zillow.
Learn how to do itSell it yourself
Take full control of how buyers see your home on Zillow by listing For Sale by Owner (FSBO).
List your homeWhat's special
Heated outdoor poolPrivate fenced patioBasic cable tvWeekly mowing in seasonGreat roomMaster bathroomWalk in shower
Zillow last checked:
Listing updated:
Listed by:
Megan M. Smith 615-830-8714,
Parks Compass
Bought with:
Vicky Marchetti, 254944
Fridrich & Clark Realty
Source: RealTracs MLS as distributed by MLS GRID,MLS#: 2553276
Facts & features
Interior
Bedrooms & bathrooms
- Bedrooms: 2
- Bathrooms: 2
- Full bathrooms: 2
- Main level bedrooms: 2
Bedroom 1
- Features: Full Bath
- Level: Full Bath
- Area: 204 Square Feet
- Dimensions: 12x17
Bedroom 2
- Features: Extra Large Closet
- Level: Extra Large Closet
- Area: 132 Square Feet
- Dimensions: 11x12
Kitchen
- Features: Eat-in Kitchen
- Level: Eat-in Kitchen
- Area: 96 Square Feet
- Dimensions: 8x12
Living room
- Area: 324 Square Feet
- Dimensions: 18x18
Heating
- Central, Natural Gas
Cooling
- Central Air, Gas
Appliances
- Included: Dishwasher, Dryer, Microwave, Refrigerator, Washer, Electric Oven, Electric Range
- Laundry: Utility Connection
Features
- Ceiling Fan(s), Extra Closets
- Flooring: Carpet, Tile, Vinyl
- Has fireplace: No
Interior area
- Total structure area: 1,269
- Total interior livable area: 1,269 sqft
- Finished area above ground: 1,269
Property
Parking
- Total spaces: 1
- Parking features: Garage Faces Front
- Attached garage spaces: 1
Features
- Levels: One
- Stories: 1
- Patio & porch: Porch, Covered, Patio
- Pool features: Association
- Fencing: Back Yard
Lot
- Size: 1,306 Square Feet
- Features: Level
Details
- Parcel number: 129110A30800CO
- Special conditions: Standard
Construction
Type & style
- Home type: SingleFamily
- Architectural style: Traditional
- Property subtype: Single Family Residence, Residential
Materials
- Brick, Vinyl Siding
- Roof: Asphalt
Condition
- New construction: No
- Year built: 1985
Utilities & green energy
- Sewer: Public Sewer
- Water: Public
- Utilities for property: Water Available, Underground Utilities
Community & HOA
Community
- Senior community: Yes
- Subdivision: The Cloister At St Henry
HOA
- Has HOA: Yes
- Amenities included: Fifty Five and Up Community, Clubhouse, Pool, Tennis Court(s), Underground Utilities, Trail(s)
- Services included: Cable TV, Maintenance Grounds, Recreation Facilities
- HOA fee: $450 monthly
- Second HOA fee: $175 one time
Location
- Region: Nashville
Financial & listing details
- Price per square foot: $232/sqft
- Tax assessed value: $355,400
- Annual tax amount: $2,125
- Date on market: 7/27/2023
Price history
| Date | Event | Price |
|---|---|---|
| 8/31/2023 | Sold | $295,000-1.6%$232/sqft |
Source:  RealTracs MLS as distributed by MLS GRID #2553276 Report a problem RealTracs MLS as distributed by MLS GRID #2553276 Report a problem | ||
| 7/30/2023 | Contingent | $299,900$236/sqft |
Source: RealTracs MLS as distributed by MLS GRID #2553276 Report a problem | ||
| 7/27/2023 | Listed for sale | $299,900+71.4%$236/sqft |
Source: RealTracs MLS as distributed by MLS GRID #2553276 Report a problem | ||
| 7/16/2015 | Sold | $175,000-2.7%$138/sqft |
Source: RealTracs MLS as distributed by MLS GRID #1616371 Report a problem | ||
| 5/29/2015 | Price change | $179,900-1.1%$142/sqft |
Source: Coldwell Banker Barnes #1616371 Report a problem | ||
| 5/16/2015 | Listed for sale | $181,900+1415.8%$143/sqft |
Source: Coldwell Banker Barnes #1616371 Report a problem | ||
| 2/18/2011 | Sold | $12,000-91.1%$9/sqft |
Source: Public Record Report a problem | ||
| 8/17/2001 | Sold | $135,000$106/sqft |
Source: Public Record Report a problem | ||
Public tax history
| Year | Property taxes | Tax assessment |
|---|---|---|
| 2025 | $2,500 +17.7% | $88,850 +36.1% |
| 2024 | $2,125 | $65,300 |
| 2023 | $2,125 | $65,300 |
| 2022 | $2,125 -1% | $65,300 |
| 2021 | $2,147 +46.9% | $65,300 +88.6% |
| 2020 | $1,462 +33.8% | $34,625 |
| 2019 | $1,092 | $34,625 |
| 2018 | $1,092 | $34,625 |
| 2017 | $1,092 | $34,625 +10.3% |
| 2016 | $1,092 -23% | $31,400 |
| 2015 | $1,418 | $31,400 |
| 2014 | $1,418 | $31,400 |
| 2013 | -- | $31,400 -12.7% |
| 2012 | -- | $35,950 |
| 2011 | -- | $35,950 |
| 2010 | -- | $35,950 |
| 2009 | -- | $35,950 +6.3% |
| 2008 | -- | $33,825 |
| 2007 | -- | $33,825 |
| 2006 | -- | -- |
| 2005 | -- | -- |
| 2004 | -- | -- |
| 2003 | -- | -- |
| 2002 | -- | -- |
| 2001 | -- | -- |
| 2000 | -- | -- |
Find assessor info on the county website
Neighborhood: West Meade
Nearby homes
- $389,4002 bd2 ba1.4k sqft308 Cana Cir, Nashville, TN 37205Off Market
- $410,0002 bd2 ba1.2k sqft312 Cana Cir, Nashville, TN 37205Sold

- $361,3002 bd2 ba1.2k sqft701 Mount Carmel Pl, Nashville, TN 37205Off Market
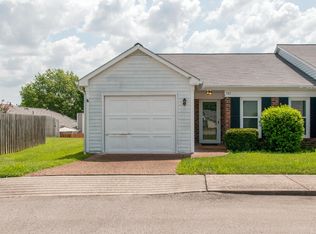
- $448,0003 bd2 ba1.4k sqft314 Cana Cir, Nashville, TN 37205Sold

- $395,8002 bd2 ba1.4k sqft703 Mount Carmel Pl, Nashville, TN 37205Off Market
- $330,0002 bd2 ba1.2k sqft306 Cana Cir, Nashville, TN 37205Sold
- $470,0002 bd2 ba1.3k sqft432 Siena Dr, Nashville, TN 37205Sold
- $329,4002 bd2 ba1.2k sqft434 Siena Dr, Nashville, TN 37205Off Market
Nearby schools
GreatSchools rating
- 6/10Westmeade Elementary SchoolGrades: K-5Distance: 0.4 mi
- 6/10Bellevue Middle SchoolGrades: 6-8Distance: 2.9 mi
- 5/10James Lawson High SchoolGrades: 9-12Distance: 5 mi
Schools provided by the listing agent
- Elementary: Westmeade Elementary
- Middle: Bellevue Middle
- High: James Lawson High School
Source: RealTracs MLS as distributed by MLS GRID. This data may not be complete. We recommend contacting the local school district to confirm school assignments for this home.
Get a cash offer in 3 minutes
Find out how much your home could sell for in as little as 3 minutes with a no-obligation cash offer.
Estimated market value
$346,800
Get a cash offer in 3 minutes
Find out how much your home could sell for in as little as 3 minutes with a no-obligation cash offer.
Estimated market value
$346,800
- Tennessee
- Davidson County
- Nashville
- 37205
- West Meade
- 310 Cana Cir
Nearby cities
Nearby neighborhoods
Nearby zip codes
Other Nashville Topics
