Welcome to 310 Caperiole Place, a beautifully situated villa in Saddlebrook subdivision! This inviting 3-bedroom, 2-bath home offers a spacious floor plan featuring a large family room, generously sized kitchen, and a versatile den that’s perfect for a home office, study, or additional living space. A large 3-season sunroom provides the perfect spot to relax and enjoy the views of the expansive backyard. Step outside to discover a huge, privacy-fenced yard with plenty of room for entertaining, gardening, pets, or simply enjoying your own private outdoor retreat. Located on a quiet dead-end street, this home offers a peaceful setting with minimal traffic. The finished and insulated garage adds valuable year-round functionality. Enjoy the ease of villa living while still having the space, privacy, and outdoor amenities you’ve been looking for!
Closed
$275,000
310 Caperiole Pl, Fort Wayne, IN 46825
3beds
1,556sqft
Single Family Residence
Built in 2005
0.29 Acres Lot
$274,800 Zestimate®
$--/sqft
$2,088 Estimated rent
Home value
$274,800
$261,000 - $289,000
$2,088/mo
Zestimate® history
Owner options
List your home for rent
$2,088/mo
Rent Zestimate®
Find your next renter with Zillow Rental Manager. Plus, with online applications, you can quickly screen prospective tenants – for free.
$2,088/mo
Rent Zestimate®
Refinance and save
$1,945/mo
Est. payment
Refinancing to a lower rate could help reduce your monthly payments and save thousands over the life of the loan.
$1,945/mo
Est. payment
Explore your selling options
Work with a Zillow partner agent
Leverage their expertise and Zillow's premium Showcase listings to get your home seen by more buyers.
Get startedList with your own agent
Get your home in front of millions of buyers by listing it on Zillow.
Learn how to do itSell it yourself
Take full control of how buyers see your home on Zillow by listing For Sale by Owner (FSBO).
List your homeWhat's special
Huge privacy-fenced yardSpacious floor planQuiet dead-end streetGenerously sized kitchenLarge family room
Zillow last checked:
Listing updated:
Listed by:
Ashley Wagner 260-489-2000,
Mike Thomas Assoc., Inc
Bought with:
Nancey Weaver, RB18000395
Agency & Co. Real Estate
Source: IRMLS,MLS#: 202637485
Facts & features
Interior
Bedrooms & bathrooms
- Bedrooms: 3
- Bathrooms: 2
- Full bathrooms: 2
- Main level bedrooms: 3
Bedroom 1
- Level: Main
Bedroom 2
- Level: Main
Dining room
- Area: 110
- Dimensions: 11 x 10
Kitchen
- Level: Main
- Area: 120
- Dimensions: 12 x 10
Living room
- Level: Main
- Area: 228
- Dimensions: 19 x 12
Office
- Level: Main
- Area: 132
- Dimensions: 12 x 11
Heating
- Forced Air
Cooling
- Central Air, Ceiling Fan(s)
Appliances
- Included: Disposal, Range/Oven Hook Up Elec, Dishwasher, Microwave, Refrigerator, Washer, Dryer-Electric, Electric Range, Electric Water Heater
- Laundry: Electric Dryer Hookup
Features
- 1st Bdrm En Suite, Ceiling-9+, Walk-In Closet(s)
- Flooring: Carpet, Laminate, Ceramic Tile
- Has basement: No
- Attic: Storage
- Has fireplace: No
- Fireplace features: None
Interior area
- Total structure area: 1,556
- Total interior livable area: 1,556 sqft
- Finished area above ground: 1,556
- Finished area below ground: 0
Property
Parking
- Total spaces: 2
- Parking features: Attached, Garage Door Opener
- Attached garage spaces: 2
Features
- Levels: One
- Stories: 1
- Patio & porch: Enclosed
- Fencing: Privacy,Wood
Lot
- Size: 0.29 Acres
- Dimensions: 71X178
- Features: Level, City/Town/Suburb, Landscaped, Near Walking Trail
Details
- Parcel number: 020711252035.000073
- Zoning: R1
Construction
Type & style
- Home type: SingleFamily
- Architectural style: Ranch
- Property subtype: Single Family Residence
Materials
- Brick, Shingle Siding, Vinyl Siding
- Foundation: Slab
- Roof: Shingle
Condition
- New construction: No
- Year built: 2005
Utilities & green energy
- Sewer: City
- Water: City
Community & HOA
Community
- Subdivision: Saddle Brook / Saddlebrook
HOA
- Has HOA: Yes
- HOA fee: $158 annually
Location
- Region: Fort Wayne
Financial & listing details
- Tax assessed value: $268,500
- Annual tax amount: $1,498
- Date on market: 9/11/2026
- Listing terms: Cash,Conventional,FHA,VA Loan
Price history
| Date | Event | Price |
|---|---|---|
| 10/9/2026 | Sold | $275,000 |
Source:  IRMLS #202637485 Report a problem | ||
| 9/15/2026 | Pending sale | $275,000 |
Source: IRMLS #202637485 Report a problem | ||
| 9/11/2026 | Listed for sale | $275,000 |
Source: IRMLS #202637485 Report a problem | ||
Public tax history
| Year | Property taxes | Tax assessment |
|---|---|---|
| 2025 | $1,464 +2% | $268,500 +4.5% |
| 2024 | $1,436 +2% | $257,000 +3.4% |
| 2023 | $1,408 +2% | $248,500 +18.3% |
| 2022 | $1,380 +2% | $210,100 +18.4% |
| 2021 | $1,353 +2% | $177,400 +7% |
| 2020 | $1,326 +1.6% | $165,800 +4.9% |
| 2019 | $1,305 +2% | $158,100 +2.4% |
| 2018 | $1,280 +1.5% | $154,400 +10% |
| 2017 | $1,261 +2.9% | $140,400 +4.3% |
| 2016 | $1,225 +2% | $134,600 +1.7% |
| 2014 | $1,201 +2% | $132,400 +5.2% |
| 2013 | $1,178 -1.5% | $125,900 -3.5% |
| 2011 | $1,196 | $130,400 |
| 2010 | -- | $130,400 +2.3% |
| 2007 | -- | $127,500 +501.4% |
| 2005 | -- | $21,200 |
| 2004 | -- | $21,200 |
Find assessor info on the county website
Neighborhood: 46825
Nearby homes
- $250,0003 bd2 ba1.4k sqft306 Caperiole Pl, Fort Wayne, IN 46825Sold
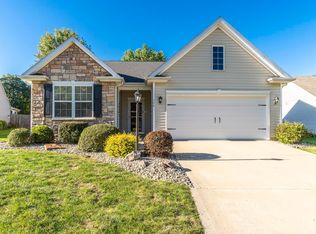
- $264,1003 bd2 ba1.6k sqft314 Caperiole Pl, Fort Wayne, IN 46825Off Market
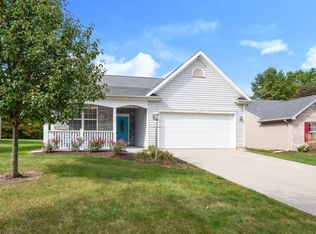
- $332,0003 bd2 ba2.7k sqft318 Caperiole Pl, Fort Wayne, IN 46825Off Market
- $259,2003 bd2 ba1.4k sqft302 Caperiole Pl, Fort Wayne, IN 46825Off Market
- $259,9003 bd2 ba1.4k sqft307 Caperiole Pl, Fort Wayne, IN 46825Sold
- $318,0004 bd3 ba2.5k sqft319 Fox Orchard Run, Fort Wayne, IN 46825Off Market
- $329,5004 bd3 ba2.6k sqft313 Fox Orchard Run, Fort Wayne, IN 46825Off Market
- $427,9004 bd3 ba3k sqft323 Fox Orchard Run, Fort Wayne, IN 46825Off Market
Nearby schools
GreatSchools rating
- 6/10Lincoln Elementary SchoolGrades: K-5Distance: 1.1 mi
- 4/10Shawnee Middle SchoolGrades: 6-8Distance: 1.1 mi
- 4/10Northrop High SchoolGrades: 9-12Distance: 0.8 mi
Schools provided by the listing agent
- Elementary: Lincoln
- Middle: Shawnee
- High: Northrop
- District: Fort Wayne Community
Source: IRMLS. This data may not be complete. We recommend contacting the local school district to confirm school assignments for this home.
Sell for more on Zillow
Get a Zillow Showcase℠ listing at no additional cost and you could sell for .
$274,800
2% more
+$5,496
With Zillow Showcase(estimated)
$280,296
Sell for more on Zillow
Get a Zillow Showcase℠ listing at no additional cost and you could sell for .
$274,800
2% more
+$5,496
With Zillow Showcase(estimated)
$280,296
- Indiana
- Allen County
- Fort Wayne
- 46825
- 310 Caperiole Pl
