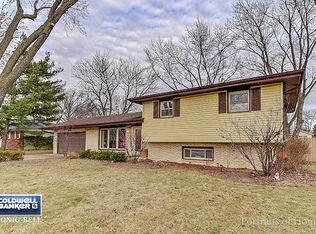
Be prepared to be impressed. This quality ranch has been maintained meticulously and appointed with so many updates, within the past 5-10 years! The open layout is punctuated by new luxury vinyl plank flooring throughout and the modern light & airy atmosphere is supported by new double hung windows streaming daylight in every room of the main level. Brand new white cabinetry & granite counter tops, with stylish lighting & plumbing fixtures adorn the spacious kitchen with ample tablel space. The brand new stainless steel kitchen appliances still have the stickers and packaging materials on them. 3 bedrooms, including 1 with it's own private full bath plus a shared hall bath - both of which have been thoroughly updated will serve the fam...while there is a full & dry basement offering never ending storage space and future living space, you'll never have to trek the stairs to do laundry - that can be accomplished on the main level, in it's own designated laundry room (washer & dryer IN-cluded). Imagine having a 20' x 14' three season room right outside your back door overlooking a nearly 1/3 acre yardspace & mature trees. Imagine no more-this home offers it and is ready for fall time entertaining-watching the Hammond Bears! Getting back on topic...the home truly does offer a 2.5 car attached garage (22'9" wide x 20'2" deep), for the cars, toys, bikes and mower. Okay, now the ages of things: furnace & air within 5 years, roof is roughly 5 years old, water heater about 3 years old. The home is also equipped with 220 power in the basement & garage and has professionally installed gutter guards. Go ahead and make this home your home!
New
$350,000
310 Cardinal Pl, Shorewood, IL 60404
3beds
1,364sqft
Single Family Residence
Built in 1976
0.32 Acres Lot
$-- Zestimate®
$257/sqft
$-- HOA
What's special
Professionally installed gutter guardsOpen layoutBrand new white cabinetryGranite counter tops
- 15 hours
- 246
- 27
Zillow last checked:
Listing updated:
Listed by:
Mark Meers 815-347-7900,
Spring Realty
Source: MRED as distributed by MLS GRID,MLS#: 12747828

Facts & features
Interior
Bedrooms & bathrooms
- Bedrooms: 3
- Bathrooms: 2
- Full bathrooms: 2
Rooms
- Room types: Enclosed Porch
Primary bedroom
- Features: Flooring (Luxury Vinyl), Bathroom (Full)
- Level: Main
- Area: 132 Square Feet
- Dimensions: 12X11
Bedroom 2
- Features: Flooring (Luxury Vinyl)
- Level: Main
- Area: 121 Square Feet
- Dimensions: 11X11
Bedroom 3
- Features: Flooring (Luxury Vinyl)
- Level: Main
- Area: 110 Square Feet
- Dimensions: 11X10
Enclosed porch
- Features: Flooring (Other)
- Level: Main
- Area: 280 Square Feet
- Dimensions: 20X14
Kitchen
- Features: Kitchen (Eating Area-Table Space, Pantry-Closet), Flooring (Luxury Vinyl)
- Level: Main
- Area: 242 Square Feet
- Dimensions: 22X11
Laundry
- Features: Flooring (Luxury Vinyl)
- Level: Main
- Area: 42 Square Feet
- Dimensions: 07X06
Living room
- Features: Flooring (Luxury Vinyl)
- Level: Main
- Area: 273 Square Feet
- Dimensions: 21X13
Heating
- Natural Gas, Forced Air
Cooling
- Central Air
Appliances
- Included: Range, Microwave, Dishwasher, Refrigerator, Washer, Dryer, Disposal, Stainless Steel Appliance(s)
- Laundry: Main Level, Gas Dryer Hookup, In Unit
Features
- 1st Floor Bedroom, 1st Floor Full Bath
- Flooring: Laminate
- Basement: Unfinished,Full
- Attic: Unfinished
Interior area
- Total structure area: 0
- Total interior livable area: 1,364 sqft
Property
Parking
- Total spaces: 2.5
- Parking features: Asphalt, Garage Door Opener, Garage, Yes, Garage Owned, Attached
- Attached garage spaces: 2.5
- Has uncovered spaces: Yes
Accessibility
- Accessibility features: No Disability Access
Features
- Stories: 1
- Patio & porch: Screened
- Fencing: Fenced
Lot
- Size: 0.32 Acres
- Dimensions: 93 x 141
- Features: Mature Trees
Details
- Parcel number: 0506093070060000
- Special conditions: None
- Other equipment: Water-Softener Owned, Sump Pump
Construction
Type & style
- Home type: SingleFamily
- Architectural style: Ranch
- Property subtype: Single Family Residence
Materials
- Aluminum Siding, Brick
- Foundation: Concrete Perimeter
- Roof: Asphalt
Condition
- New construction: No
- Year built: 1976
- Major remodel year: 2026
Utilities & green energy
- Electric: Circuit Breakers
- Sewer: Public Sewer
- Water: Well
Community & HOA
Community
- Features: Street Paved
- Subdivision: Robin Hill
HOA
- Services included: None
Location
- Region: Shorewood
Financial & listing details
- Price per square foot: $257/sqft
- Tax assessed value: $252,999
- Annual tax amount: $5,664
- Date on market: 9/2/2026
- Ownership: Fee Simple
Estimated market value
Not available
Estimated sales range
Not available
Not available
Price history
| Date | Event | Price |
|---|---|---|
| 9/2/2026 | Listed for sale | $350,000+80.4%$257/sqft |
Source: | ||
| 8/11/2025 | Sold | $194,000$142/sqft |
Source: Public Record Report a problem | ||
Public tax history
| Year | Property taxes | Tax assessment |
|---|---|---|
| 2024 | $5,664 +9.8% | $84,333 +11.3% |
| 2023 | $5,157 -2.7% | $75,771 +5.7% |
| 2022 | $5,300 +7.9% | $71,699 +6.3% |
| 2021 | $4,911 -0.2% | $67,450 |
| 2020 | $4,922 +3.7% | $67,450 +4.3% |
| 2019 | $4,748 -1.1% | $64,700 +1.4% |
| 2018 | $4,800 +3.7% | $63,800 +4.6% |
| 2017 | $4,628 +2.4% | $61,000 +4.9% |
| 2016 | $4,520 +10.7% | $58,150 +6.9% |
| 2015 | $4,084 | $54,408 +3.7% |
| 2014 | $4,084 +4% | $52,491 |
| 2013 | $3,926 -1.5% | $52,491 -3.9% |
| 2012 | $3,987 +4.8% | $54,636 -6% |
| 2011 | $3,804 -3.8% | $58,124 -6.8% |
| 2010 | $3,956 +1.1% | $62,362 -2.3% |
| 2009 | $3,912 +0.2% | $63,798 |
| 2008 | $3,906 | $63,798 +2.2% |
| 2007 | -- | $62,431 +10.5% |
| 2006 | $3,559 +8.2% | $56,478 +12.8% |
| 2005 | $3,289 -1.9% | $50,078 +1.5% |
| 2004 | $3,352 +5.8% | $49,362 +9.1% |
| 2003 | $3,168 -3.5% | $45,265 -0.7% |
| 2002 | $3,282 +4.7% | $45,572 +2.2% |
| 2001 | $3,134 +3.3% | $44,600 |
| 2000 | $3,035 | $44,600 |
Find assessor info on the county website
Monthly payment
Est. payment
Payment breakdown
Explore the cost of this home by adjusting the details. Changes won't be saved.Climate risks
Neighborhood: 60404
Nearby schools
Schools provided by the listing agent
- District: 30C
Source: MRED as distributed by MLS GRID. This data may not be complete. We recommend contacting the local school district to confirm school assignments for this home.