Skip main navigation
Sold for $450,000
  • $450,000

    310 Carmen Dr, Collegeville, PA 19426

    3beds
    2,054sqft
    Townhouse
    Built in 1990
    4,730 Square Feet Lot
    $490,700 Zestimate®
    $219/sqft
    $3,103 Estimated rent

    Home value

    $490,700

    $466,000 - $515,000

    $3,103/mo

    Zestimate® history
    Loading
    Loading...

    Owner options

    List your home for rent

    $3,103/mo

    Rent Zestimate®

    Find your next renter with Zillow Rental Manager. Plus, with online applications, you can quickly screen prospective tenants – for free.

    Learn more

    $3,103/mo

    Rent Zestimate®

    Refinance and save

    $3,106/mo

    Est. payment

    Refinancing to a lower rate could help reduce your monthly payments and save thousands over the life of the loan.

    See today's rates

    $3,106/mo

    Est. payment

    Explore your selling options

    Work with a Zillow partner agent

    Leverage their expertise and Zillow's premium Showcase listings to get your home seen by more buyers.

    Get started

    List with your own agent

    Get your home in front of millions of buyers by listing it on Zillow.

    Learn how to do it

    Sell it yourself

    Take full control of how buyers see your home on Zillow by listing For Sale by Owner (FSBO).

    List your home

    What's special

    Gas fire placeHalf bathFamily roomFormal dining roomDouble sidedEat in kitchenNewer roof
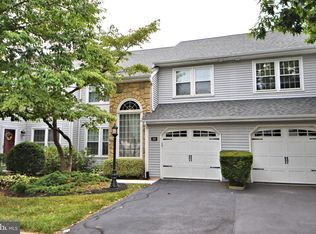
    End unit townhouse located in the quaint and sought after Collegeville Greene development in Perkiomen Valley School District. One car garage with two driveway spaces and plenty of guest parking throughout the neighborhood. This three bedroom, two full bath and one half bath home will create a cozy space for you to call your own. The first level displays a formal dining room, separate study/office, eat in kitchen and family room along with a glass slider to access the yard. Also the double sided, gas fire place makes the living room even more welcoming and extra toasty for the winter months ahead. The upper floor bedrooms are extremely spacious as well. Newer roof (2017) and also newer windows (2018) were updated and replaced. Come check it out! Please contact co-listing agent for further questions. This property is back on market due to buyers' financing.

    Zillow last checked:

    Listing updated:

    Listed by:

    Terris Musser 610-960-3626,

    Compass RE,

    Listing Team: Terry Musser Team, Co-Listing Team: Terry Musser Team,Co-Listing Agent: Alysha Paige Musser 610-533-0874,

    Compass RE

    Bought with:

    Abbie Chowansky, RS359137

    Compass RE

    Source: Bright MLS,MLS#: PAMC2084278MLS Logo

    Facts & features

    Interior

    Bedrooms & bathrooms
    • Bedrooms: 3
    • Bathrooms: 3
    • Full bathrooms: 2
    • 1/2 bathrooms: 1
    • Main level bathrooms: 1
    Rooms
    • Room types: Living Room, Dining Room, Primary Bedroom, Bedroom 2, Kitchen, Family Room, Bedroom 1
    Heating
    • Forced Air, Natural Gas
    Cooling
    • Central Air, Electric
    Appliances
    • Included: Dishwasher, Gas Water Heater
    • Laundry: Upper Level
    Features
    • Primary Bath(s), Ceiling Fan(s), Eat-in Kitchen, Breakfast Area
    • Flooring: Carpet, Vinyl
    • Basement: Full
    • Number of fireplaces: 1
    Interior area
    • Total structure area: 2,054
    • Total interior livable area: 2,054 sqft
    • Finished area above ground: 2,054

    Property

    Parking
    • Total spaces: 1
    • Parking features: Garage Faces Front, Attached
    • Attached garage spaces: 1
    Accessibility
    • Accessibility features: None
    Features
    • Levels: Two
    • Stories: 2
    • Patio & porch: Patio
    • Exterior features: Sidewalks
    • Pool features: None
    Lot
    • Size: 4,730 Square Feet
    Details
    • Additional structures: Above Grade
    • Parcel number: 040000014486
    • Zoning: RES
    • Special conditions: Standard

    Construction

    Type & style
    • Home type: Townhouse
    • Architectural style: Colonial
    • Property subtype: Townhouse
    Materials
    • Vinyl Siding, Stone
    • Foundation: Concrete Perimeter
    • Roof: Pitched
    Condition
    • New construction: No
    • Year built: 1990

    Utilities & green energy

    • Electric: Circuit Breakers
    • Sewer: Public Sewer
    • Water: Public

    Community & HOA

    Community
    • Subdivision: Collegeville Green
    HOA
    • Has HOA: Yes
    • Services included: Cook Fee, Parking Fee, Insurance
    • HOA fee: $175 monthly
    Location
    • Region: Collegeville
    • Municipality: COLLEGEVILLE BORO

    Financial & listing details

    • Price per square foot: $219/sqft
    • Tax assessed value: $7,800
    • Annual tax amount: $2,415
    • Date on market: 9/24/2023
    • Listing agreement: Exclusive Right To Sell
    • Listing terms: Conventional
    • Ownership: Fee Simple

    Price history

    DateEventPrice
    1/17/2024Sold$450,000$219/sqft
    Source: Bright MLS #PAMC2084278 Report a problem
    1/12/2024Pending sale$450,000$219/sqft
    Source: Bright MLS #PAMC2084278 Report a problem
    11/7/2023Contingent$450,000$219/sqft
    Source: Bright MLS #PAMC2084278 Report a problem
    10/19/2023Listed for sale$450,000$219/sqft
    Source: Bright MLS #PAMC2084278 Report a problem
    10/1/2023Listing removed--
    Source: Bright MLS #PAMC2084278 Report a problem
    9/24/2023Listed for sale$450,000+228.5%$219/sqft
    Source: Bright MLS #PAMC2084278 Report a problem
    5/18/1998Sold$137,000$67/sqft
    Source: Public Record Report a problem

    Public tax history

    YearProperty taxesTax assessment
    2025$7,035 +3.1%$140,560
    2024$6,826 $140,560
    2023$6,826 +7.1%$140,560
    2022$6,376 +3.7%$140,560
    2021$6,148 +2.3%$140,560
    2020$6,012 +1.9%$140,560
    2019$5,901 +3.4%$140,560
    2018$5,706 +2.9%$140,560
    2017$5,546 +3%$140,560
    2016$5,387 +1.8%$140,560
    2015$5,293 +2%$140,560
    2014$5,188 +1.4%$140,560
    2013$5,115 +1.8%$140,560
    2012$5,024 +2.6%$140,560
    2011$4,896 +3.8%$140,560
    2010$4,715 +3.1%$140,560
    2009$4,573 +3.6%$140,560
    2008$4,413 +4%--
    2007$4,245 +6.3%--
    2006$3,992 +7.6%--
    2005$3,711 +17%--
    2004$3,171 +4%--
    2003$3,049 +0.8%--
    2002$3,026 +10%--
    2000$2,751 +3.6%--
    1999$2,655 --
    Find assessor info on the county website

    Neighborhood: 19426

    Nearby schools

    GreatSchools rating
    Schools provided by the listing agent
    • District: Perkiomen Valley

    Source: Bright MLS. This data may not be complete. We recommend contacting the local school district to confirm school assignments for this home.

    Get a cash offer in 3 minutes
    Find out how much your home could sell for in as little as 3 minutes with a no-obligation cash offer.
    Estimated market value
    $490,700
    Get a cash offer in 3 minutes
    Find out how much your home could sell for in as little as 3 minutes with a no-obligation cash offer.
    Estimated market value
    $490,700