Price reduced $100k! Perched on Potrero Hill's north slope, this spacious 2 bedroom, 2.5 bath condominium is a modern luxe haven showcasing a bright and open floorplan with downtown and verdant park views. Featuring handsome wide-plank oak floors and radiant heat throughout, the two bedrooms with en-suite baths are separated by a spacious living area and the benefit of an additional half bath. The gourmet kitchen features a large center island, quartz countertops, high gloss Barbarosa cabinetry, built-in Liebherr refrigerator, Bosch dishwasher, and gas cooktop. The primary bedroom is fitted with a walk-in closet and an expansive en-suite bathroom with double vanities. This home is complete with 1-car parking, dedicated bike parking space, bonus storage unit, vented washer/dryer, CAT6 internal wiring, security system, WEBPASS internet, and a fresh air ventilation system. Amenities at the Onyx include a roof deck with mesmerizing city views, bbq and multiple lounge areas. 1 block from Whole Foods Market and nearby UCSF/Kaiser @ Mission Bay, Chase Center, and many restaurants, shops and cafes. Easy commute access via MUNI, CalTrain, 101/280 freeway, and Bay Bridge. With a Walk Score of 96, this home is both a walker's dream and commuter's paradise.
Sold for $1,300,000
$1,300,000
310 Carolina St #204, San Francisco, CA 94103
2beds
1,209sqft
Condominium
Built in 2015
-- sqft lot
$1,427,900 Zestimate®
$1,075/sqft
$5,909 Estimated rent
Home value
$1,427,900
$1.31M - $1.56M
$5,909/mo
Zestimate® history
Owner options
List your home for rent
$5,909/mo
Rent Zestimate®
Find your next renter with Zillow Rental Manager. Plus, with online applications, you can quickly screen prospective tenants – for free.
$5,909/mo
Rent Zestimate®
Refinance and save
$8,990/mo
Est. payment
Refinancing to a lower rate could help reduce your monthly payments and save thousands over the life of the loan.
$8,990/mo
Est. payment
Explore your selling options
Work with a Zillow partner agent
Leverage their expertise and Zillow's premium Showcase listings to get your home seen by more buyers.
Get startedList with your own agent
Get your home in front of millions of buyers by listing it on Zillow.
Learn how to do itSell it yourself
Take full control of how buyers see your home on Zillow by listing For Sale by Owner (FSBO).
List your homeWhat's special
Verdant park viewsModern luxe havenWalk-in closetRoof deckQuartz countertopsRadiant heat throughoutHigh gloss barbarosa cabinetry
Zillow last checked:
Listing updated:
Listed by:
Connie Chung,
Willowmar Real Estate 415-323-9000,
Brandea Ma-Lee Bunnag DRE #02143049 310-291-8006,
Willowmar Real Estate
Bought with:
Joseph Suarez
Christie's International Real
Source: SFAR,MLS#: 423754368 Originating MLS: San Francisco Association of REALTORS
Originating MLS: San Francisco Association of REALTORSFacts & features
Interior
Bedrooms & bathrooms
- Bedrooms: 2
- Bathrooms: 3
- Full bathrooms: 2
- 1/2 bathrooms: 1
Primary bedroom
- Features: Walk-In Closet
- Area: 0
- Dimensions: 0 x 0
Bedroom 1
- Area: 0
- Dimensions: 0 x 0
Bedroom 2
- Area: 0
- Dimensions: 0 x 0
Bedroom 3
- Area: 0
- Dimensions: 0 x 0
Bedroom 4
- Area: 0
- Dimensions: 0 x 0
Primary bathroom
- Features: Double Vanity, Quartz, Radiant Heat, Shower Stall(s)
Bathroom
- Features: Quartz, Tub w/Shower Over
Dining room
- Features: Dining/Family Combo
- Level: Main
- Area: 0
- Dimensions: 0 x 0
Family room
- Area: 0
- Dimensions: 0 x 0
Kitchen
- Features: Island w/Sink, Quartz Counter
- Level: Main
- Area: 0
- Dimensions: 0 x 0
Living room
- Level: Main
- Area: 0
- Dimensions: 0 x 0
Heating
- Radiant Floor
Appliances
- Included: Dishwasher, Disposal, Free-Standing Gas Range, Range Hood, Ice Maker, Washer/Dryer Stacked
- Laundry: Laundry Closet
Features
- Flooring: Tile, Wood
- Has fireplace: No
Interior area
- Total structure area: 1,209
- Total interior livable area: 1,209 sqft
Property
Parking
- Total spaces: 1
- Parking features: Garage Door Opener, Inside Entrance, Mechanical Lift, Side By Side, On Site
- Has garage: Yes
Accessibility
- Accessibility features: Accessible Elevator Installed
Features
- Has view: Yes
- View description: City, Park/Greenbelt
Lot
- Size: 0.29 Acres
Details
- Parcel number: 39800098
- Special conditions: Standard
- Other equipment: Intercom
Construction
Type & style
- Home type: Condo
- Architectural style: Contemporary
- Property subtype: Condominium
- Attached to another structure: Yes
Condition
- Updated/Remodeled
- New construction: No
- Year built: 2015
Utilities & green energy
- Electric: 220 Volts
- Sewer: Public Sewer
- Water: Public
Community & HOA
Community
- Security: Carbon Monoxide Detector(s), Fire Alarm, Secured Access, Smoke Detector(s), Video System
HOA
- Has HOA: Yes
- Amenities included: Roof Deck
- Services included: Common Areas, Heat, Insurance on Structure, Maintenance Structure, Maintenance Grounds, Management, Trash
- HOA fee: $651 monthly
- HOA name: 310 Carolina Street Owners Association
Location
- Region: San Francisco
- Elevation: 0
Financial & listing details
- Price per square foot: $1,075/sqft
- Tax assessed value: $1,326,000
- Annual tax amount: $16,531
- Price range: $1.3M - $1.3M
- Date on market: 9/5/2023
- Cumulative days on market: 58 days
- Total actual rent: 0
Price history
| Date | Event | Price |
|---|---|---|
| 11/16/2023 | Sold | $1,300,000-7.1%$1,075/sqft |
Source:  SFAR #423754368 Report a problem SFAR #423754368 Report a problem | ||
| 11/3/2023 | Pending sale | $1,399,000$1,157/sqft |
Source: SFAR #423754368 Report a problem | ||
| 10/25/2023 | Price change | $1,399,000-6.7%$1,157/sqft |
Source: SFAR #423754368 Report a problem | ||
| 9/5/2023 | Listed for sale | $1,499,000-1.7%$1,240/sqft |
Source: SFAR #423754368 Report a problem | ||
| 12/20/2015 | Sold | $1,525,000$1,261/sqft |
Source: SFAR #441121 Report a problem | ||
Public tax history
| Year | Property taxes | Tax assessment |
|---|---|---|
| 2025 | $16,531 +3% | $1,326,000 +2% |
| 2024 | $16,056 -11.9% | $1,300,000 -12.8% |
| 2023 | $18,231 -12% | $1,490,000 -12.4% |
| 2022 | $20,719 +1.8% | $1,701,160 +2% |
| 2021 | $20,352 -0.4% | $1,667,804 +1% |
| 2020 | $20,439 +3.6% | $1,650,704 +2% |
| 2019 | $19,736 +3.5% | $1,618,340 +2% |
| 2018 | $19,069 +2.8% | $1,586,608 +2% |
| 2017 | $18,545 +2.7% | $1,555,500 +2% |
| 2016 | $18,062 | $1,525,000 |
Find assessor info on the county website
Neighborhood: Potrero Hill
Nearby homes
- $1,400,9002 bd2 ba916 sqft310 Carolina St UNIT 203, San Francisco, CA 94107Off Market
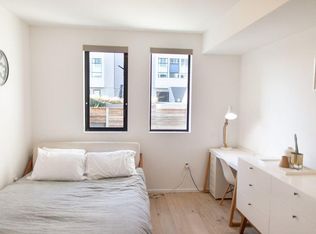
- $1,172,4001 bd1 ba884 sqft310 Carolina St #201, San Francisco, CA 94103Off Market

- $1,216,1001 bd1 ba844 sqft310 Carolina St UNIT 202, San Francisco, CA 94107Off Market

- $1,534,0002 bd2 ba1.2k sqft310 Carolina St UNIT 207, San Francisco, CA 94103Off Market
- $1,249,0001 bd1 ba903 sqft310 Carolina St #301, San Francisco, CA 94103Off Market
- $983,8001 bd1 ba898 sqft310 Carolina St #302, San Francisco, CA 94103Off Market
- $934,6001 bd1 ba720 sqft310 Carolina St #305, San Francisco, CA 94103Off Market
- $1,978,2002 bd3 ba1.2k sqft310 Carolina St UNIT 404, San Francisco, CA 94107Off Market
Nearby schools
GreatSchools rating
- 8/10Daniel Webster Elementary SchoolGrades: K-5Distance: 0.4 mi
- 2/10S.F. International High SchoolGrades: 8-12Distance: 0.2 mi
- 4/10O'Connell (John) High SchoolGrades: 9-12Distance: 0.8 mi
Get a cash offer in 3 minutes
Find out how much your home could sell for in as little as 3 minutes with a no-obligation cash offer.
Estimated market value
$1,427,900
Get a cash offer in 3 minutes
Find out how much your home could sell for in as little as 3 minutes with a no-obligation cash offer.
Estimated market value
$1,427,900
- California
- San Francisco County
- San Francisco
- 94103
- Potrero Hill
- 310 Carolina St Unit 204
Nearby cities
Nearby neighborhoods
Nearby zip codes
Other San Francisco Topics
