Well-maintained 4-bedroom, 2-bath home in a great location with flexible living space! Features include 2 living areas, 2 dining areas, and a small office nook—perfect for working from home. The kitchen has tile flooring, and the home offers a mix of wood laminate and real hardwood floors throughout. The cozy gas log fireplace adds charm to the family room. Primary suite and one bedroom are located downstairs, with two additional bedrooms and a full bath upstairs—ideal layout for families or guests. The garage includes a workshop area for projects or extra storage. Recent upgrades: water heater, disposal, ceiling fans in bedrooms, dishwasher (2024), plus a new roof in 2025. Located on a dead-end street. The property is close to schools, shopping, and dining. Move-in ready with space, updates, and function! Call today to schedule your showing.
Sold
Price Unknown
310 Carr St, Hillsboro, TX 76645
4beds
2,349sqft
Single Family Residence
Built in 1983
10,454 Square Feet Lot
$276,400 Zestimate®
$--/sqft
$2,275 Estimated rent
Home value
$276,400
Estimated sales range
Not available
$2,275/mo
Zestimate® history
Owner options
List your home for rent
$2,275/mo
Rent Zestimate®
Find your next renter with Zillow Rental Manager. Plus, with online applications, you can quickly screen prospective tenants – for free.
$2,275/mo
Rent Zestimate®
Refinance and save
Refinancing to a lower rate could help reduce your monthly payments and save thousands over the life of the loan.
Explore your selling options
Work with a Zillow partner agent
Leverage their expertise and Zillow's premium Showcase listings to get your home seen by more buyers.
Get startedList with your own agent
Get your home in front of millions of buyers by listing it on Zillow.
Learn how to do itSell it yourself
Take full control of how buyers see your home on Zillow by listing For Sale by Owner (FSBO).
List your homeWhat's special
Cozy gas log fireplaceSmall office nookTile flooringFlexible living spaceNew roof
Zillow last checked:
Listing updated:
Listed by:
Jamie Siddons 0443689 254-582-0077,
Julie Siddons REALTORS, LLC 254-582-0077
Bought with:
Jeramey Whitehouse
Julie Siddons REALTORS, LLC
Source: NTREIS,MLS#: 20969182
Facts & features
Interior
Bedrooms & bathrooms
- Bedrooms: 4
- Bathrooms: 3
- Full bathrooms: 3
Primary bedroom
- Features: Ceiling Fan(s)
- Level: First
- Dimensions: 0 x 0
Bedroom
- Level: First
- Dimensions: 0 x 0
Bedroom
- Features: Ceiling Fan(s)
- Level: Second
- Dimensions: 0 x 0
Bedroom
- Features: Ceiling Fan(s)
- Level: Second
- Dimensions: 0 x 0
Dining room
- Level: First
- Dimensions: 0 x 0
Family room
- Features: Ceiling Fan(s), Fireplace
- Level: First
- Dimensions: 0 x 0
Kitchen
- Features: Galley Kitchen, Solid Surface Counters
- Level: First
- Dimensions: 0 x 0
Living room
- Level: First
- Dimensions: 0 x 0
Heating
- Central, Fireplace(s), Natural Gas
Cooling
- Central Air, Ceiling Fan(s), Electric, Window Unit(s)
Appliances
- Included: Dishwasher, Electric Cooktop, Electric Oven, Disposal, Gas Water Heater
- Laundry: Washer Hookup, Electric Dryer Hookup
Features
- Decorative/Designer Lighting Fixtures, High Speed Internet, Natural Woodwork
- Flooring: Ceramic Tile, Laminate, Wood
- Has basement: No
- Number of fireplaces: 1
- Fireplace features: Gas Log
Interior area
- Total interior livable area: 2,349 sqft
Property
Parking
- Total spaces: 3
- Parking features: Driveway, On Site, Private
- Attached garage spaces: 2
- Carport spaces: 1
- Covered spaces: 3
- Has uncovered spaces: Yes
Features
- Levels: Two
- Stories: 2
- Patio & porch: Covered
- Exterior features: Storage
- Pool features: None
- Fencing: Privacy,Wood
Lot
- Size: 10,454 Square Feet
- Features: Back Yard, Cul-De-Sac, Interior Lot, Lawn, Landscaped, Few Trees
Details
- Parcel number: 113474
Construction
Type & style
- Home type: SingleFamily
- Architectural style: Traditional,Detached
- Property subtype: Single Family Residence
Materials
- Brick, Wood Siding
- Foundation: Pillar/Post/Pier
- Roof: Composition
Condition
- Year built: 1983
Utilities & green energy
- Sewer: Public Sewer
- Water: Public
- Utilities for property: Electricity Connected, Natural Gas Available, Sewer Available, Separate Meters, Water Available
Community & HOA
Community
- Features: Curbs
- Subdivision: J Hanley
HOA
- Has HOA: No
Location
- Region: Hillsboro
Financial & listing details
- Tax assessed value: $277,720
- Annual tax amount: $2,667
- Date on market: 7/16/2025
- Cumulative days on market: 186 days
- Listing terms: Cash,Conventional,FHA,USDA Loan,VA Loan
- Exclusions: Seller will be taking wireless exterior security camera's, all curtains and valances, and stained glass panels in several windows.
- Electric utility on property: Yes
Price history
| Date | Event | Price |
|---|---|---|
| 3/20/2026 | Sold | -- |
Source: NTREIS #20969182 Report a problem | ||
| 2/3/2026 | Pending sale | $299,000$127/sqft |
Source: NTREIS #20969182 Report a problem | ||
| 1/17/2026 | Contingent | $299,000$127/sqft |
Source: NTREIS #20969182 Report a problem | ||
| 11/28/2025 | Price change | $299,000-5.1%$127/sqft |
Source: NTREIS #20969182 Report a problem | ||
| 9/10/2025 | Price change | $315,000-1.6%$134/sqft |
Source: NTREIS #20969182 Report a problem | ||
| 7/16/2025 | Listed for sale | $320,000+93.4%$136/sqft |
Source: NTREIS #20969182 Report a problem | ||
| 4/6/2015 | Sold | -- |
Source: Public Record Report a problem | ||
| 3/27/2015 | Pending sale | $165,500$70/sqft |
Source: Julie Siddons Realtors #13049689 Report a problem | ||
| 11/11/2014 | Listed for sale | $165,500+20%$70/sqft |
Source: Julie Siddons Realtors #13049689 Report a problem | ||
| 1/2/2011 | Listing removed | $137,900$59/sqft |
Source: Foster Properties #11454395 Report a problem | ||
| 8/26/2010 | Price change | $137,900-0.4%$59/sqft |
Source: Foster Properties #11454395 Report a problem | ||
| 8/8/2010 | Price change | $138,500-0.3%$59/sqft |
Source: Foster Properties #11454395 Report a problem | ||
| 6/13/2010 | Price change | $138,900-0.4%$59/sqft |
Source: Foster Properties #11335041 Report a problem | ||
| 4/12/2010 | Price change | $139,500-2.1%$59/sqft |
Source: Foster Properties #11335041 Report a problem | ||
| 1/26/2010 | Listed for sale | $142,500+1.9%$61/sqft |
Source: Foster Properties #11335041 Report a problem | ||
| 9/26/2009 | Listing removed | $139,900$60/sqft |
Source: Julie Siddons Realtors #11040834 Report a problem | ||
| 8/14/2009 | Price change | $139,900-2.8%$60/sqft |
Source: Julie Siddons Realtors #11040834 Report a problem | ||
| 7/18/2009 | Listed for sale | $144,000$61/sqft |
Source: Julie Siddons Realtors #11040834 Report a problem | ||
Public tax history
| Year | Property taxes | Tax assessment |
|---|---|---|
| 2025 | -- | $271,822 +10% |
| 2024 | $971 | $247,111 +10% |
| 2023 | $971 | $224,646 +10% |
| 2022 | $971 | $204,224 +10% |
| 2021 | $971 -5.1% | $185,658 +10% |
| 2020 | $1,023 | $168,780 +6.1% |
| 2018 | -- | $159,140 +1.3% |
| 2017 | -- | $157,120 +4.5% |
| 2016 | -- | $150,390 +6.5% |
| 2015 | -- | $141,210 +4% |
| 2014 | -- | $135,840 +0.5% |
| 2013 | -- | $135,220 |
| 2012 | -- | $135,220 +0.1% |
| 2011 | -- | $135,070 +4.1% |
| 2010 | -- | $129,750 |
| 2009 | -- | $129,750 -1.5% |
| 2008 | -- | $131,690 +9.6% |
| 2007 | -- | $120,160 |
Find assessor info on the county website
Neighborhood: 76645
Nearby homes
- $191,4002 bd2 ba1.7k sqft308 Carr St, Hillsboro, TX 76645Off Market

- $328,0003 bd3 ba2.9k sqft312 Carr St, Hillsboro, TX 76645Off Market
- $358,8004 bd2 ba3k sqft915 E Franklin St, Hillsboro, TX 76645Off Market
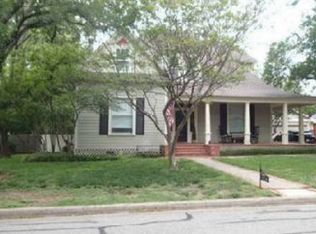
- $240,900-- bd2 ba1.8k sqft913 E Franklin St, Hillsboro, TX 76645Off Market
- $286,3004 bd3 ba2.6k sqft306 Carr St, Hillsboro, TX 76645Off Market
- $220,500-- bd2 ba1.6k sqft316 Carr St, Hillsboro, TX 76645Off Market
- $332,4002 bd1 ba1.8k sqft921 E Franklin St, Hillsboro, TX 76645Off Market
- $300,0003 bd2 ba1.8k sqft911 E Franklin St, Hillsboro, TX 76645Off Market
Nearby schools
GreatSchools rating
- 8/10Hillsboro Intermediate SchoolGrades: 4-6Distance: 0.9 mi
- 8/10Hillsboro Junior High SchoolGrades: 7-8Distance: 1 mi
- 7/10Hillsboro High SchoolGrades: 9-12Distance: 2.3 mi
Schools provided by the listing agent
- Elementary: Franklin
- High: Hillsboro
- District: Hillsboro ISD
Source: NTREIS. This data may not be complete. We recommend contacting the local school district to confirm school assignments for this home.
Sell for more on Zillow
Get a Zillow Showcase℠ listing at no additional cost and you could sell for .
$276,400
2% more
+$5,528
With Zillow Showcase(estimated)
$281,928
Sell for more on Zillow
Get a Zillow Showcase℠ listing at no additional cost and you could sell for .
$276,400
2% more
+$5,528
With Zillow Showcase(estimated)
$281,928
- Texas
- Hill County
- Hillsboro
- 76645
- 310 Carr St
