310 Case St in the highly sought after Poppy Slopes Subdivision (NO HOA!) just MINUTES from downtown Columbus restaurants & shops is NOW FOR SALE! This house sits on a quiet 1.3 acres at the end of a cul-de-sac, has been completely renovated with luxury touches and is ready for you to call home.
*New roof 2025!
*New HVAC 2025!
*Fully remodeled bathrooms!
*Fresh paint!
*A-frame covered patio added 2022 with outdoor gas log fireplace & heaters!
*New landscaping 2026!
*Updated electrical & plumbing!
*EV charger added to garage!
*New garage doors 2024 both main level & basement level!
*Whole house water filtration system 2024!
*New water line!
*New pipes!
*New drains!
*New footers with 12" block!
*Detached outbuilding has electrical, a mini split, LVP flooring & insulated walls adding to living space!
The ENTIRE HOME has been upgraded for you & your peace of mind. Walk in the front door and you'll find a stunning open concept kitchen, living room & dining room complete with custom Amish cabinetry, upgraded appliances, and a gas log fireplace. Down the hall are two bedrooms with a fully renovated bathroom as well as a primary suite featuring a walk-in closet and another fully renovated bathroom with all of the essentials: soaking tub, stand up shower, and double vanity. There is a two-car attached side entry garage on the main level as well as laundry room complete with a sink and cabinet storage space.
Need more extra living space? Check out the in-law suite in the basement! Enjoy the living room with gas log fireplace, kitchenette, fully upgraded and renovated full bathroom, and flex room to use however you'd like. There is a separate entrance to the basement level, as well as a one-car attached side entry garage and unfinished space perfect for your home gym, workshop, and storage needs.
The A-frame patio built off the side of the home is immaculate & PERFECT for entertaining! The gas log fireplace & attached heaters help you to enjoy the space year-round. As mentioned, there is also a 245 sq ft detached building finished to the standards of the interior of the home with a mini split, electricity, sliding glass doors & small, attached deck.
Need a hot tub? You've got one! Moving & need furniture? Sellers are willing to work with you on most of the furniture items! The hot tub may remain with the home if you'd like! As if all of this wasn't enough, the yard features a full fence!
The photos don't do justice and there is so much more to this luxurious home offered at an affordable price - don't hesitate, schedule your showing today!
Under contract-show
$635,000
310 Case St, Columbus, NC 28722
3beds
3,719sqft
Single Family Residence
Built in 1978
1.3 Acres Lot
$-- Zestimate®
$171/sqft
$-- HOA
What's special
New landscapingUpgraded appliancesCustom amish cabinetryA-frame covered patio
- 136 days
- 170
- 6
Zillow last checked:
Listing updated:
Listed by:
Becky Call beckycallrealestate@gmail.com,
RE/MAX Results
Source: Canopy MLS as distributed by MLS GRID,MLS#: 4371451
Facts & features
Interior
Bedrooms & bathrooms
- Bedrooms: 3
- Bathrooms: 3
- Full bathrooms: 3
- Main level bedrooms: 3
Primary bedroom
- Features: En Suite Bathroom, Garden Tub
- Level: Main
Bedroom s
- Level: Main
Bedroom s
- Level: Main
Bathroom full
- Level: Main
Bathroom full
- Level: Main
Bathroom full
- Level: Basement
Other
- Level: Basement
Bonus room
- Level: Basement
Dining area
- Features: Open Floorplan
- Level: Main
Family room
- Level: Basement
Kitchen
- Features: Open Floorplan
- Level: Main
Laundry
- Level: Main
Living room
- Features: Open Floorplan
- Level: Main
Office
- Level: 2nd Living Quarters
Workshop
- Level: Basement
Heating
- Electric, Heat Pump
Cooling
- Electric
Appliances
- Included: Dishwasher, Electric Range, Electric Water Heater, Refrigerator
- Laundry: Common Area, Electric Dryer Hookup, Inside, Laundry Room, Main Level, Sink, Washer Hookup
Features
- Soaking Tub, Hot Tub, Kitchen Island, Open Floorplan, Total Primary Heated Living Area: 3474
- Basement: Apartment,Basement Garage Door,Basement Shop,Bath/Stubbed,Exterior Entry,Interior Entry,Partially Finished,Storage Space,Walk-Out Access,Walk-Up Access
- Fireplace features: Gas, Gas Log, Living Room, Outside
Interior area
- Total structure area: 2,362
- Total interior livable area: 3,719 sqft
- Finished area above ground: 2,362
- Finished area below ground: 1,112
Property
Parking
- Total spaces: 3
- Parking features: Basement, Driveway, Attached Garage, Garage Door Opener, Garage Faces Side, Garage on Main Level
- Attached garage spaces: 3
- Has uncovered spaces: Yes
- Details: 2 car attached garage main level, one car attached garage basement level
Features
- Levels: One and One Half
- Stories: 1.5
- Patio & porch: Covered, Porch, Side Porch
- Exterior features: Other - See Remarks
- Has spa: Yes
- Spa features: Heated, Interior Hot Tub
- Fencing: Back Yard,Fenced,Full,Wood
Lot
- Size: 1.3 Acres
- Features: Cul-De-Sac, Orchard(s), Level, Sloped, Wooded
Living quarters
- Secondary living space: 245 sqft
- Secondary features: Exterior Not Connected
Details
- Additional structures: Other
- Parcel number: C10E11
- Zoning: M
- Special conditions: Standard
- Horse amenities: None
Construction
Type & style
- Home type: SingleFamily
- Architectural style: Ranch
- Property subtype: Single Family Residence
Materials
- Brick Full
Condition
- New construction: No
- Year built: 1978
Utilities & green energy
- Sewer: Public Sewer
- Water: City
- Utilities for property: Propane
Community & HOA
Community
- Subdivision: Poppy Slopes
Location
- Region: Columbus
Financial & listing details
- Price per square foot: $171/sqft
- Tax assessed value: $451,470
- Annual tax amount: $4,291
- Date on market: 4/18/2026
- Cumulative days on market: 113 days
- Listing terms: Cash,Conventional,FHA,USDA Loan,VA Loan
- Road surface type: Concrete, Gravel, Paved
Estimated market value
Not available
Estimated sales range
Not available
Not available
Price history
| Date | Event | Price |
|---|---|---|
| 8/15/2026 | Listed for sale | $635,000$171/sqft |
Source:  Canopy MLS as distributed by MLS GRID #4371451 Report a problem Canopy MLS as distributed by MLS GRID #4371451 Report a problem | ||
| 7/23/2026 | Listing removed | $635,000$171/sqft |
Source: Canopy MLS as distributed by MLS GRID #4371451 Report a problem | ||
| 6/17/2026 | Price change | $635,000-2.3%$171/sqft |
Source: Canopy MLS as distributed by MLS GRID #4371451 Report a problem | ||
| 4/18/2026 | Listed for sale | $650,000+490.9%$175/sqft |
Source: Canopy MLS as distributed by MLS GRID #4371451 Report a problem | ||
| 4/8/2020 | Sold | $110,000-56.4%$30/sqft |
Source: Public Record Report a problem | ||
| 9/11/2015 | Sold | $252,500-2.8%$68/sqft |
Source:  Greater Greenville AOR #1304321 Report a problem Greater Greenville AOR #1304321 Report a problem | ||
| 8/25/2015 | Pending sale | $259,900$70/sqft |
Source: Walker, Wallace, and Emerson Realty #588752 Report a problem | ||
| 7/7/2015 | Price change | $259,900+0.3%$70/sqft |
Source: Walker, Wallace, and Emerson Realty #588752 Report a problem | ||
| 6/8/2015 | Listed for sale | $259,000+3.6%$70/sqft |
Source: Owner Report a problem | ||
| 12/1/2014 | Listing removed | $249,900$67/sqft |
Source: FOOTHILLS REALTY #219220 Report a problem | ||
| 8/1/2014 | Price change | $249,900-6.4%$67/sqft |
Source: FOOTHILLS REALTY #219220 Report a problem | ||
| 6/3/2014 | Listed for sale | $267,000+3.6%$72/sqft |
Source: FOOTHILLS REALTY #219220 Report a problem | ||
| 10/13/2011 | Listing removed | $257,700$69/sqft |
Source: RE/MAX ADVANTAGE REALTY #194501 Report a problem | ||
| 7/6/2011 | Price change | $257,700-10.5%$69/sqft |
Source: RE/MAX ADVANTAGE REALTY #194501 Report a problem | ||
| 5/17/2011 | Listed for sale | $287,777$77/sqft |
Source: RE/MAX ADVANTAGE REALTY #194501 Report a problem | ||
Public tax history
| Year | Property taxes | Tax assessment |
|---|---|---|
| 2025 | $4,291 +28.9% | $451,470 +46.9% |
| 2024 | $3,329 +1.4% | $307,344 |
| 2023 | $3,283 +2.6% | $307,344 |
| 2022 | $3,198 | $307,344 |
| 2021 | $3,198 +20.2% | $307,344 +25.7% |
| 2020 | $2,660 +6.3% | $244,425 |
| 2019 | $2,503 +11.6% | $244,425 |
| 2018 | $2,243 -3.8% | $244,425 -2.8% |
| 2017 | $2,332 -2.4% | $251,379 |
| 2016 | $2,390 +2.5% | $251,379 |
| 2015 | $2,332 | -- |
| 2014 | $2,332 | -- |
| 2013 | $2,332 +1.9% | -- |
| 2011 | $2,288 +7.6% | -- |
| 2010 | $2,126 | -- |
| 2009 | -- | -- |
Find assessor info on the county website
Monthly payment
Est. payment
Payment breakdown
Explore the cost of this home by adjusting the details. Changes won't be saved.Climate risks
Neighborhood: 28722
Nearby schools
Schools provided by the listing agent
- Elementary: Polk Central
- Middle: Polk
- High: Polk
Source: Canopy MLS as distributed by MLS GRID. This data may not be complete. We recommend contacting the local school district to confirm school assignments for this home.

Similar homes
- $639,0003 bd2 ba2.3k sqft5990 S State Highway 9, Tryon, NC 28782For Sale

 MLS ID #4417182, Anita Enaena, Nexus Realty LLC. Canopy MLS as distributed by MLS GRID
 - $489,9003 bd2 ba2.1k sqft423 Mountain View Dr, Columbus, NC 28722For Sale
 MLS ID #4345860, Janice Blackwell, Coldwell Banker Advantage. Canopy MLS as distributed by MLS GRID
 - $588,9003 bd3 ba3.3k sqft3860 Landrum Rd, Columbus, NC 28722For Sale
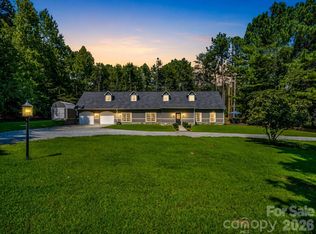 MLS ID #4380844, Pat Gray, Keller Williams Mtn Partners, LLC. Canopy MLS as distributed by MLS GRID
 - $399,9994 bd2 ba1.9k sqft611 Peniel Rd, Columbus, NC 28722For Sale
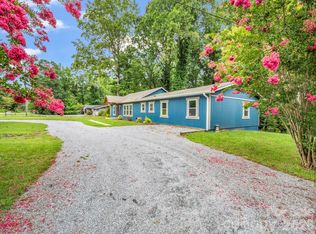 MLS ID #4405519, Erika Bradley, Century 21 Mountain Lifestyles. Canopy MLS as distributed by MLS GRID
 - $849,0003 bd3 ba2.6k sqft2825 River Rd, Columbus, NC 28722For SaleMLS ID #4368569, Barbara Claussen, Claussen Walters LLC. Canopy MLS as distributed by MLS GRID
- $364,9003 bd3 ba2.8k sqft263 Blanton St, Columbus, NC 28722For SaleMLS ID #4190973, Angelic Cannon, Howard Hanna Beverly-Hanks. Canopy MLS as distributed by MLS GRID
- $615,0003 bd5 ba4.2k sqft75 Cougar Ln, Saluda, NC 28773For SaleMLS ID #4263735, Corey Maman, Carolina Mountain Sales. Canopy MLS as distributed by MLS GRID
- $795,0003 bd3 ba3.1k sqft12 E Park Dr, Tryon, NC 28782For SaleMLS ID #4415463, Mark Lauer, Looking Glass Realty, Saluda. Canopy MLS as distributed by MLS GRID
- $399,0003 bd3 ba1.9k sqft1335 Little Mountain Rd, Columbus, NC 28722For SaleMLS ID #4404149, Michelle Manion, Keller Williams Prestige Properties LLC. Canopy MLS as distributed by MLS GRID
- $593,9003 bd2 ba2.1k sqft232 Wild Haven Way, Mill Spring, NC 28756For SaleMLS ID #4378735, Christopher Battista, Howard Hanna Beverly-Hanks. Canopy MLS as distributed by MLS GRID
- $644,9004 bd4 ba2.9k sqft1570 Roddy Rd, Campobello, SC 29322For SaleMLS ID #4384066, Stewart Cameron, Tryon Foothills Realty. Canopy MLS as distributed by MLS GRID
- $749,0004 bd5 ba4.7k sqft196 Blackbird Ln, Tryon, NC 28782For SaleMLS ID #4366022, Holly Aracich, Mosaic Community Lifestyle Realty. Canopy MLS as distributed by MLS GRID
- $649,9004 bd3 ba3k sqft110 Glengary Dr, Flat Rock, NC 28731For SaleMLS ID #4351379, Julie Mallett, Howard Hanna Beverly-Hanks. Canopy MLS as distributed by MLS GRID
- $649,9003 bd2 ba2.2k sqft3229 N Bearwallow Rd, Hendersonville, NC 28792For SaleMLS ID #4389185, Tyler Greer, Keller Williams Mtn Partners, LLC. Canopy MLS as distributed by MLS GRID
- $649,0003 bd3 ba2.8k sqft137 Weaver Ct, Lake Lure, NC 28746For SaleMLS ID #4329197, Wes Cleary, Team Cleary Real Estate Inc. Canopy MLS as distributed by MLS GRID
- $595,0003 bd3 ba2.5k sqft10 Terrapin Trl, Flat Rock, NC 28731For SaleMLS ID #4381430, Lacey Power, Mosaic Community Lifestyle Realty. Canopy MLS as distributed by MLS GRID
- $625,0003 bd2 ba2k sqft68 Simply Grateful Dr, Hendersonville, NC 28792For SaleMLS ID #4361278, Amy Hathaway, George Real Estate Group Inc. Canopy MLS as distributed by MLS GRID
- $635,0003 bd3 ba2k sqft200 Newman Dr, Hendersonville, NC 28792For SaleMLS ID #4405971, Mary Sitton, Premier Sotheby’s International Realty. Canopy MLS as distributed by MLS GRID
- $609,0003 bd3 ba2.7k sqft206 Camellia Way, Laurel Park, NC 28739For SaleMLS ID #4398729, Patricia Parker, EXP Realty LLC. Canopy MLS as distributed by MLS GRID
