Huge price reduction and now being offered fully furnished minus personal items. Unique home available in the most popular area of Lexington. People truly desire this location due to its proximity to everything in Lexington. Walk to Christ the King, under construction Publix, UK Football Stadium, Chevy Chase shops and much more. Hardwood floors throughout the first level with a lovely sitting/bedroom on the back. Gorgeous kitchen with upgraded appliances and cabinets. Bourbon room is ready for the new owners vision. Upstairs you find 3 bedroom with one being the primary. Double vanity and soaking tub. Stairs lead to the 5th bedroom with ample space. The basement is just the right size for privacy and seclusion. Large laundry room and unfinished space for storage. Outside you find a beautiful deck and side porch. Oversize 2 car garage was built just a few years ago. Location is key in real estate and this one checks all the boxes.
Contingent
Price cut: $74.1K (7/21)
$924,900
310 Cassidy Ave, Lexington, KY 40502
5beds
2,779sqft
Single Family Residence
Built in 1940
8,668 Square Feet Lot
$885,500 Zestimate®
$333/sqft
$-- HOA
What's special
- 128 days
- 122
- 1
Zillow last checked:
Listing updated:
Listed by:
Michael Martin 859-396-7064,
The Brokerage
Source: Imagine MLS,MLS#: 26012140
Facts & features
Interior
Bedrooms & bathrooms
- Bedrooms: 5
- Bathrooms: 4
- Full bathrooms: 3
- 1/2 bathrooms: 1
Primary bedroom
- Level: Second
Bedroom 1
- Level: First
Bedroom 2
- Level: Second
Bedroom 3
- Level: Second
Bedroom 4
- Level: Third
Bathroom 1
- Level: First
Bathroom 2
- Level: Second
Bathroom 3
- Level: Second
Kitchen
- Level: First
Living room
- Level: First
Heating
- Forced Air, Natural Gas
Cooling
- Electric
Appliances
- Included: Disposal, Dishwasher, Microwave, Refrigerator, Oven
- Laundry: Electric Dryer Hookup, Washer Hookup, Lower Level
Features
- Eat-in Kitchen, Ceiling Fan(s), Soaking Tub
- Flooring: Carpet, Hardwood, Tile
- Doors: Storm Door(s)
- Windows: Window Treatments, Blinds
- Basement: Crawl Space,Partially Finished
- Number of fireplaces: 1
- Fireplace features: Living Room
Interior area
- Total structure area: 2,779
- Total interior livable area: 2,779 sqft
- Finished area above ground: 2,453
- Finished area below ground: 326
Property
Parking
- Total spaces: 2
- Parking features: Detached Garage, Driveway, Off Street
- Garage spaces: 2
- Has uncovered spaces: Yes
Features
- Levels: Three Or More
- Fencing: Chain Link,Privacy
- Has view: Yes
- View description: Neighborhood
Lot
- Size: 8,668 Square Feet
Details
- Parcel number: 13100000
Construction
Type & style
- Home type: SingleFamily
- Architectural style: Colonial
- Property subtype: Single Family Residence
Materials
- Brick Veneer, HardiPlank Type, Vinyl Siding
- Foundation: Block, Stone
- Roof: Dimensional Style,Shingle
Condition
- Year built: 1940
Utilities & green energy
- Sewer: Public Sewer
- Water: Public
- Utilities for property: Natural Gas Connected
Community & HOA
Community
- Features: Park
- Subdivision: Chevy Chase
HOA
- Has HOA: No
Location
- Region: Lexington
Financial & listing details
- Price per square foot: $333/sqft
- Tax assessed value: $772,000
- Annual tax amount: $9,547
- Date on market: 5/28/2026
Estimated market value
$885,500
$841,000 - $930,000
$4,353/mo
Price history
| Date | Event | Price |
|---|---|---|
| 8/14/2026 | Contingent | $924,900$333/sqft |
Source:  Imagine MLS #26012140 Report a problem Imagine MLS #26012140 Report a problem | ||
| 7/21/2026 | Price change | $924,900-7.4%$333/sqft |
Source: Imagine MLS #26012140 Report a problem | ||
| 6/22/2026 | Price change | $999,000-2.5%$359/sqft |
Source: Imagine MLS #26012140 Report a problem | ||
| 5/28/2026 | Listed for sale | $1,025,000-20.5%$369/sqft |
Source: Imagine MLS #26012140 Report a problem | ||
| 5/23/2026 | Listing removed | $1,290,000$464/sqft |
Source: Imagine MLS #26011393 Report a problem | ||
| 5/21/2026 | Listed for sale | $1,290,000+67.1%$464/sqft |
Source: Imagine MLS #26011393 Report a problem | ||
| 9/1/2023 | Sold | $772,000-7%$278/sqft |
Source: Imagine MLS #23006601 Report a problem | ||
| 8/17/2023 | Pending sale | $830,000$299/sqft |
Source: Imagine MLS #23006601 Report a problem | ||
| 7/14/2023 | Price change | $830,000-1.8%$299/sqft |
Source: Imagine MLS #23006601 Report a problem | ||
| 6/6/2023 | Price change | $845,000-2.3%$304/sqft |
Source: Imagine MLS #23006601 Report a problem | ||
| 5/23/2023 | Price change | $865,000-1.1%$311/sqft |
Source: Imagine MLS #23006601 Report a problem | ||
| 5/9/2023 | Price change | $875,000-2.8%$315/sqft |
Source: Imagine MLS #23006601 Report a problem | ||
| 4/14/2023 | Listed for sale | $899,900-2.7%$324/sqft |
Source: Imagine MLS #23006601 Report a problem | ||
| 3/13/2023 | Listing removed | -- |
Source:  Metro Search Inc. LLC DBA Apex MLS #1629157 Report a problem Metro Search Inc. LLC DBA Apex MLS #1629157 Report a problem | ||
| 1/20/2023 | Listed for sale | $925,000+131.3%$333/sqft |
Source: Metro Search Inc. LLC DBA Apex MLS #1629157 Report a problem | ||
| 9/13/2021 | Sold | $400,000-5.9%$144/sqft |
Source: Metro Search Inc. LLC DBA Apex MLS #1594184 Report a problem | ||
| 8/30/2021 | Contingent | $425,000$153/sqft |
Source: Metro Search Inc. LLC DBA Apex MLS #1594184 Report a problem | ||
| 8/19/2021 | Listed for sale | $425,000$153/sqft |
Source: Metro Search Inc. LLC DBA Apex MLS #1594184 Report a problem | ||
Public tax history
| Year | Property taxes | Tax assessment |
|---|---|---|
| 2025 | $9,547 | $772,000 |
| 2024 | $9,547 +93% | $772,000 +93% |
| 2023 | $4,946 -3.2% | $400,000 |
| 2022 | $5,110 +16.6% | $400,000 +4.2% |
| 2021 | $4,384 -0.3% | $383,700 |
| 2020 | $4,399 | $383,700 |
| 2019 | $4,399 -0.5% | $383,700 |
| 2018 | $4,421 +4.9% | $383,700 |
| 2017 | $4,213 +36.4% | $383,700 +23.8% |
| 2015 | $3,089 | $310,000 +13.1% |
| 2014 | $3,089 | $274,000 -11.6% |
| 2012 | $3,089 | $310,000 |
| 2011 | -- | -- |
| 2010 | -- | -- |
| 2009 | -- | -- |
| 2008 | -- | $278,600 |
| 2006 | -- | -- |
| 2005 | -- | -- |
| 2004 | -- | -- |
Find assessor info on the county website
Monthly payment
Est. payment
Payment breakdown
Explore the cost of this home by adjusting the details. Changes won't be saved.Climate risks
Neighborhood: Chevy Chase-Ashland Park
Nearby schools
Schools provided by the listing agent
- Elementary: Cassidy
- Middle: Morton
- High: Henry Clay
Source: Imagine MLS. This data may not be complete. We recommend contacting the local school district to confirm school assignments for this home.
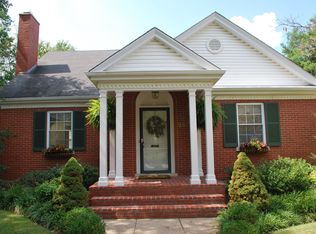
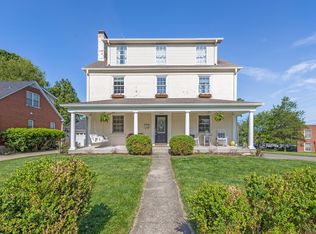
Similar homes
- $895,0004 bd3 ba2.2k sqft1221 Providence Ln, Lexington, KY 40502For Sale
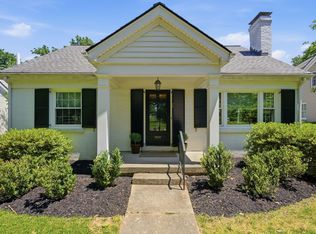
 MLS ID #26022794, Teresa Blakeman, The Brokerage. Imagine MLS
 - $1,100,0004 bd4 ba3.2k sqft403 Chinoe Rd, Lexington, KY 40502For Sale
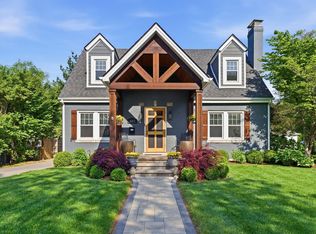 MLS ID #26024493, Teresa Blakeman, The Brokerage. Imagine MLS
 - $949,0003 bd4 ba3.1k sqft310 Idle Hour Dr, Lexington, KY 40502For Sale
 MLS ID #26018347, Rachel M Underwood, Christies International Real Estate Bluegrass. Imagine MLS
 - $879,9004 bd3 ba3.9k sqft309 Thistleton Cir, Lexington, KY 40502For Sale
 MLS ID #26023776, David Reichley, High Point Realty & Auction. Imagine MLS
 - $749,0004 bd4 ba3.4k sqft333 Lakeshore Dr, Lexington, KY 40502For SaleMLS ID #26025089, Raya Rivera, The Brokerage. Imagine MLS
- $725,0005 bd2 ba3.1k sqft1056-1058 Fontaine Rd, Lexington, KY 40502For SaleMLS ID #26025074, K Meredith Lane, Bluegrass Sotheby's International Realty. Imagine MLS
- $750,0004 bd3 ba3.3k sqft2044 Manor Dr, Lexington, KY 40502For SaleMLS ID #26007329, Sha Fister, Threshold Real Estate Services. Imagine MLS
- $1,299,0004 bd3 ba3k sqft1820 Richmond Rd, Lexington, KY 40502For SaleMLS ID #26024479, Jordon Walker, Turf Town Properties. Imagine MLS
- $810,0004 bd4 ba4k sqft305 Sycamore Rd, Lexington, KY 40502For SaleMLS ID #26012755, Steven C Wathen, Turf Town Properties. Imagine MLS
- $575,0004 bd3 ba2.9k sqft3422 Brandon Dr, Lexington, KY 40502For SaleMLS ID #26026398, Morgan Withrow, The Brokerage. Imagine MLS
- $725,0003 bd3 ba3.2k sqft242 Henry Clay Blvd, Lexington, KY 40502For SaleMLS ID #25501400, The Prather Team - Michael Prather, Keller Williams Bluegrass Realty. Imagine MLS
- $685,0004 bd2 ba2.8k sqft1928-1930 Fontaine Rd, Lexington, KY 40502For SaleMLS ID #26014251, Suzanne H Elliott, Berkshire Hathaway de Movellan Properties. Imagine MLS
- $1,000,0004 bd3 ba3.5k sqft230 E Bell Ct, Lexington, KY 40508For SaleMLS ID #26024057, Meredith S Walker, Bluegrass Sotheby's International Realty. Imagine MLS
- $970,0003 bd3 ba3.2k sqft128 E 3rd St, Lexington, KY 40508For SaleMLS ID #26023695, Michelle Gunter, Bluegrass Home Group. Imagine MLS
- $725,0003 bd3 ba2.3k sqft111 Edgemoor Dr, Lexington, KY 40503For SaleMLS ID #26013142, Brenda Rue, Keller Williams Bluegrass Realty. Imagine MLS
- $639,9005 bd4 ba3.1k sqft352 Albany Rd, Lexington, KY 40503For SaleMLS ID #26022519, Andrew Klein, Bluegrass Sotheby's International Realty. Imagine MLS
- $559,9953 bd3 ba2.3k sqft428 Henry Clay Blvd, Lexington, KY 40502For SaleMLS ID #26024222, Elizabeth Rice, Keller Williams Legacy Group. Imagine MLS
- $559,9003 bd3 ba1.9k sqft109 N Ashland Ave, Lexington, KY 40502For SaleMLS ID #26019969, Jessica Johnson, Pinnacle Real Estate Group. Imagine MLS
- $739,0006 bd4 ba3.7k sqft4132 John Alden Ln, Lexington, KY 40504For SaleMLS ID #26022865, Jason R Scolf, The Brokerage. Imagine MLS
- $615,0004 bd4 ba2.1k sqft1901 & 1903 Carolyn Dr, Lexington, KY 40502For SaleMLS ID #26023233, Julie M Thornhill, Turf Town Properties. Imagine MLS
