Skip main navigation
Closed
  • Listing Provided by: EDGE Realty, ERA Powered
    Bought with: EPM Real Estate
    $356,600

    310 Castle Leoch, Jackson, MO 63755

    3beds
    1,541sqft

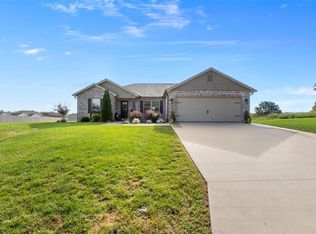
    Single Family Residence
    Built in 2019
    0.45 Acres Lot
    $356,600 Zestimate®
    $231/sqft
    $1,856 Estimated rent

    Home value

    $356,600

    $300,000 - $424,000

    $1,856/mo

    Zestimate® history
    Loading
    Loading...

    Owner options

    List your home for rent

    $1,856/mo

    Rent Zestimate®

    Find your next renter with Zillow Rental Manager. Plus, with online applications, you can quickly screen prospective tenants – for free.

    Learn more

    $1,856/mo

    Rent Zestimate®

    Refinance and save

    $2,258/mo

    Est. payment

    Refinancing to a lower rate could help reduce your monthly payments and save thousands over the life of the loan.

    See today's rates

    $2,258/mo

    Est. payment

    Explore your selling options

    Work with a Zillow partner agent

    Leverage their expertise and Zillow's premium Showcase listings to get your home seen by more buyers.

    Get started

    List with your own agent

    Get your home in front of millions of buyers by listing it on Zillow.

    Learn how to do it

    Sell it yourself

    Take full control of how buyers see your home on Zillow by listing For Sale by Owner (FSBO).

    List your home

    What's special

    This property is off market, which means it's not currently listed for sale or rent on Zillow. This may be different from what's available on other websites or public sources.

    Zillow last checked:

    Listing updated:

    Listing Provided by:

    Deb Thurman 573-450-1063,

    EDGE Realty, ERA Powered

    Bought with:

    Raelenna G Ferguson, 2004006885

    EPM Real Estate

    Source: MARIS,MLS#: 23033697MLS LogoOriginating MLS: Southeast Missouri REALTORS

    Facts & features

    Interior

    Bedrooms & bathrooms
    • Bedrooms: 3
    • Bathrooms: 2
    • Full bathrooms: 2
    • Main level bathrooms: 2
    • Main level bedrooms: 3
    Primary bedroom
    • Features: Floor Covering: Wood, Wall Covering: None
    • Level: Main
    • Area: 196
    • Dimensions: 14x14
    Bedroom
    • Features: Floor Covering: Carpeting, Wall Covering: None
    • Level: Main
    • Area: 132
    • Dimensions: 12x11
    Bedroom
    • Features: Floor Covering: Carpeting, Wall Covering: None
    • Level: Main
    • Area: 132
    • Dimensions: 12x11
    Primary bathroom
    • Features: Floor Covering: Ceramic Tile, Wall Covering: None
    • Level: Main
    • Area: 108
    • Dimensions: 12x9
    Bathroom
    • Features: Floor Covering: Ceramic Tile, Wall Covering: None
    • Level: Main
    • Area: 48
    • Dimensions: 8x6
    Dining room
    • Features: Floor Covering: Wood, Wall Covering: None
    • Level: Main
    • Area: 99
    • Dimensions: 11x9
    Kitchen
    • Features: Floor Covering: Wood, Wall Covering: None
    • Level: Main
    • Area: 132
    • Dimensions: 12x11
    Living room
    • Features: Floor Covering: Wood, Wall Covering: None
    • Level: Main
    • Area: 270
    • Dimensions: 18x15
    Heating
    • Forced Air, Natural Gas
    Cooling
    • Ceiling Fan(s), Central Air, Electric
    Appliances
    • Included: Dishwasher, Disposal, Microwave, Electric Range, Electric Oven, Water Softener, Water Softener Rented, Electric Water Heater
    • Laundry: Main Level
    Features
    • Kitchen Island, Granite Counters, Pantry, High Speed Internet, Open Floorplan, Vaulted Ceiling(s), Walk-In Closet(s), Double Vanity, Shower, Kitchen/Dining Room Combo
    • Flooring: Carpet, Hardwood
    • Doors: Sliding Doors
    • Windows: Insulated Windows
    • Basement: Full,Concrete,Unfinished,Walk-Out Access
    • Has fireplace: No
    Interior area
    • Total structure area: 1,541
    • Total interior livable area: 1,541 sqft
    • Finished area above ground: 1,541
    • Finished area below ground: 0

    Property

    Parking
    • Total spaces: 2
    • Parking features: Attached, Garage, Garage Door Opener
    • Attached garage spaces: 2
    Features
    • Levels: One
    • Patio & porch: Deck, Patio, Covered
    Lot
    • Size: 0.45 Acres
    • Dimensions: 100 x 250
    Details
    • Parcel number: 151020511001000000
    • Special conditions: Standard

    Construction

    Type & style
    • Home type: SingleFamily
    • Architectural style: Traditional,Ranch
    • Property subtype: Single Family Residence
    Materials
    • Stone Veneer, Brick Veneer, Vinyl Siding
    Condition
    • Year built: 2019

    Utilities & green energy

    • Sewer: Public Sewer
    • Water: Public

    Community & neighborhood

    Security
    • Security features: Smoke Detector(s)
    Location
    • Region: Jackson
    • Subdivision: Savers Farm

    HOA & financial

    HOA
    • HOA fee: $150 annually
    • Services included: Other

    Other

    Other facts
    • Listing terms: Cash,FHA,Other,Conventional,USDA Loan,VA Loan
    • Ownership: Owner by Contract
    • Road surface type: Concrete

    Price history

    DateEventPrice
    7/7/2023Sold--
    Source: MARIS #23033697 Report a problem
    6/14/2023Contingent$344,900$224/sqft
    Source: MARIS #23033697 Report a problem
    6/13/2023Listed for sale$344,900$224/sqft
    Source: MARIS #23033697 Report a problem

    Public tax history

    YearProperty taxesTax assessment
    2024$2,186 0%$43,650
    2023$2,187 +0.1%$43,650
    2022$2,185 +0%$43,650
    2021$2,185 +567.1%$43,650 +569.5%
    2020$328 +0.2%$6,520
    2019$327 $6,520

    Find assessor info on the county website

    Neighborhood: 63755

    Nearby schools

    GreatSchools rating
    Schools provided by the listing agent
    • Elementary: Orchard Drive Elem.
    • Middle: Jackson Russell Hawkins Jr High
    • High: Jackson Sr. High

    Source: MARIS. This data may not be complete. We recommend contacting the local school district to confirm school assignments for this home.

    Get pre-qualified for a loan
    At Zillow Home Loans, we can pre-qualify you in as little as 5 minutes with no impact to your credit score.

    An equal housing lender. NMLS #10287.