Skip main navigation
Sold for $1,300,000
  • $1,300,000

    310 Channel Marker Way, Grasonville, MD 21638

    4beds
    3,344sqft
    Townhouse
    Built in 2010
    -- sqft lot
    $1,344,100 Zestimate®
    $389/sqft
    $5,252 Estimated rent

    Home value

    $1,344,100

    $1.14M - $1.57M

    $5,252/mo

    Zestimate® history
    Loading
    Loading...

    Owner options

    List your home for rent

    $5,252/mo

    Rent Zestimate®

    Find your next renter with Zillow Rental Manager. Plus, with online applications, you can quickly screen prospective tenants – for free.

    Learn more

    $5,252/mo

    Rent Zestimate®

    Refinance and save

    $8,101/mo

    Est. payment

    Refinancing to a lower rate could help reduce your monthly payments and save thousands over the life of the loan.

    See today's rates

    $8,101/mo

    Est. payment

    Explore your selling options

    Work with a Zillow partner agent

    Leverage their expertise and Zillow's premium Showcase listings to get your home seen by more buyers.

    Get started

    List with your own agent

    Get your home in front of millions of buyers by listing it on Zillow.

    Learn how to do it

    Sell it yourself

    Take full control of how buyers see your home on Zillow by listing For Sale by Owner (FSBO).

    List your home

    What's special

    Spacious layoutGourmet kitchenSpa-inspired bathroomsFour bedrooms
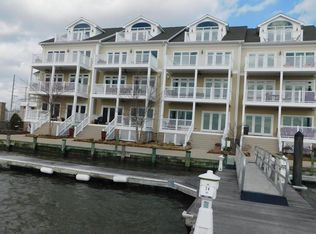
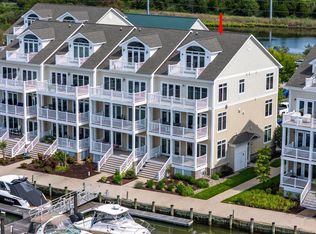
    Shouldn't luxury living be an integral part of daily life? If your answer is yes, then explore this stunning residence in Wells Cove Townhomes and Marina. With meticulous attention to detail, this home boasts a spacious layout, gourmet kitchen, spa-inspired bathrooms, and private balconies overlooking the bay. Imagine starting your day with breathtaking views on every level. Featuring four bedrooms, a generous bonus room with a wet bar, and two separate living areas, this five-level townhome is perfect for hosting. The inclusion of a private elevator allows residents to move effortlessly between floors, enhancing overall convenience. Moreover, you will have the use of a private garage boasting substantial storage space. The surrounding area offers charming shops, delectable restaurants, and the scenic Cross Island trail. Why not live your dream life? Contact me today to tour this spectacular home. Boat slip can be purchased separately. Contact me for more details.

    Zillow last checked:

    Listing updated:

    Listed by:

    Heather Thompson 443-262-6240,

    Rosendale Realty

    Bought with:

    Unrepresented Buyer

    Unrepresented Buyer Office

    Source: Bright MLS,MLS#: MDQA2014390MLS Logo

    Facts & features

    Interior

    Bedrooms & bathrooms
    • Bedrooms: 4
    • Bathrooms: 5
    • Full bathrooms: 4
    • 1/2 bathrooms: 1
    • Main level bathrooms: 1
    • Main level bedrooms: 2
    Rooms
    • Room types: Living Room, Dining Room, Primary Bedroom, Sitting Room, Bedroom 2, Bedroom 3, Bedroom 4, Kitchen, Game Room, Family Room, Library, Foyer, Bedroom 1, Laundry, Other, Bedroom 6
    Primary bedroom
    • Level: Unspecified
    Bedroom 1
    • Level: Unspecified
    Bedroom 2
    • Level: Unspecified
    Bedroom 3
    • Level: Main
    Bedroom 4
    • Level: Main
    Bedroom 6
    • Level: Unspecified
    Dining room
    • Level: Main
    Family room
    • Level: Upper
    Foyer
    • Level: Lower
    Game room
    • Level: Lower
    Kitchen
    • Level: Main
    Laundry
    • Level: Unspecified
    Library
    • Level: Unspecified
    Living room
    • Features: Fireplace - Gas
    • Level: Main
    Other
    • Level: Unspecified
    Sitting room
    • Level: Upper
    Heating
    • Heat Pump, Propane
    Cooling
    • Central Air, Electric
    Appliances
    • Included: Dishwasher, Dryer, Exhaust Fan, Humidifier, Ice Maker, Instant Hot Water, Microwave, Double Oven, Self Cleaning Oven, Oven, Range Hood, Refrigerator, Six Burner Stove, Washer, Tankless Water Heater
    • Laundry: Laundry Room
    Features
    • Kitchen - Gourmet, Combination Kitchen/Dining, Kitchen Island, Primary Bath(s), Crown Molding, Elevator, Upgraded Countertops, Recessed Lighting, Open Floorplan, 9'+ Ceilings
    • Windows: Casement, Vinyl Clad
    • Has basement: No
    • Number of fireplaces: 1
    • Fireplace features: Glass Doors, Mantel(s), Screen
    Interior area
    • Total structure area: 3,344
    • Total interior livable area: 3,344 sqft
    • Finished area above ground: 3,344
    • Finished area below ground: 0

    Property

    Parking
    • Total spaces: 2
    • Parking features: Garage Door Opener, Garage Faces Front, Driveway, Attached
    • Attached garage spaces: 2
    • Has uncovered spaces: Yes
    Accessibility
    • Accessibility features: Accessible Elevator Installed
    Features
    • Levels: Five
    • Stories: 5
    • Patio & porch: Deck
    • Exterior features: Sidewalks, Street Lights, Balcony
    • Pool features: None
    • Has view: Yes
    • View description: Water
    • Has water view: Yes
    • Water view: Water
    • Waterfront features: Bay
    • Body of water: Wells Cove - Kent Narrows
    • Frontage length: Water Frontage Ft: 26
    Details
    • Additional structures: Above Grade, Below Grade
    • Parcel number: 1805052386
    • Zoning: WVC
    • Special conditions: Standard

    Construction

    Type & style
    • Home type: Townhouse
    • Architectural style: Contemporary
    • Property subtype: Townhouse
    Materials
    • Frame
    • Foundation: Pilings, Concrete Perimeter
    Condition
    • New construction: No
    • Year built: 2010
    Details
    • Builder model: ST MICHAEL

    Utilities & green energy

    • Sewer: Public Sewer
    • Water: Public
    • Utilities for property: Underground Utilities

    Community & HOA

    Community
    • Subdivision: Wells Cove
    HOA
    • Has HOA: Yes
    • HOA fee: $415 monthly
    Location
    • Region: Grasonville

    Financial & listing details

    • Price per square foot: $389/sqft
    • Tax assessed value: $936,267
    • Annual tax amount: $8,234
    • Date on market: 8/7/2025
    • Listing agreement: Exclusive Agency
    • Ownership: Fee Simple

    Price history

    DateEventPrice
    10/7/2025Sold$1,300,000-3.7%$389/sqft
    Source: Bright MLS #MDQA2014390 Report a problem
    9/12/2025Contingent$1,350,000$404/sqft
    Source: Bright MLS #MDQA2014390 Report a problem
    8/7/2025Listed for sale$1,350,000+28.6%$404/sqft
    Source: Bright MLS #MDQA2014390 Report a problem
    12/3/2010Sold$1,050,000$314/sqft
    Source: Public Record Report a problem

    Public tax history

    YearProperty taxesTax assessment
    2025$8,820 +7.1%$936,267 +7.1%
    2024$8,234 +3.1%$874,100 +3.1%
    2023$7,985 +3.2%$847,700 -3%
    2022$7,737 +1.5%$874,100 +10%
    2021$7,624 $794,900
    2020$7,624 $794,900
    2019$7,624 -12.6%$794,900 -12.6%
    2018$8,722 -0.7%$909,400
    2017$8,781 -10.9%$909,400
    2016$9,857 $909,400 -0.9%
    2015$9,857 $917,300
    2014$9,857 $917,300
    2013-- $917,300 -5.2%
    2012-- $967,200
    2011-- $967,200
    Find assessor info on the county website

    Neighborhood: 21638

    Nearby schools

    GreatSchools rating
    Schools provided by the listing agent
    • District: Queen Anne's County Public Schools

    Source: Bright MLS. This data may not be complete. We recommend contacting the local school district to confirm school assignments for this home.

    Get a cash offer in 3 minutes
    Find out how much your home could sell for in as little as 3 minutes with a no-obligation cash offer.
    Estimated market value
    $1,344,100
    Get a cash offer in 3 minutes
    Find out how much your home could sell for in as little as 3 minutes with a no-obligation cash offer.
    Estimated market value
    $1,344,100